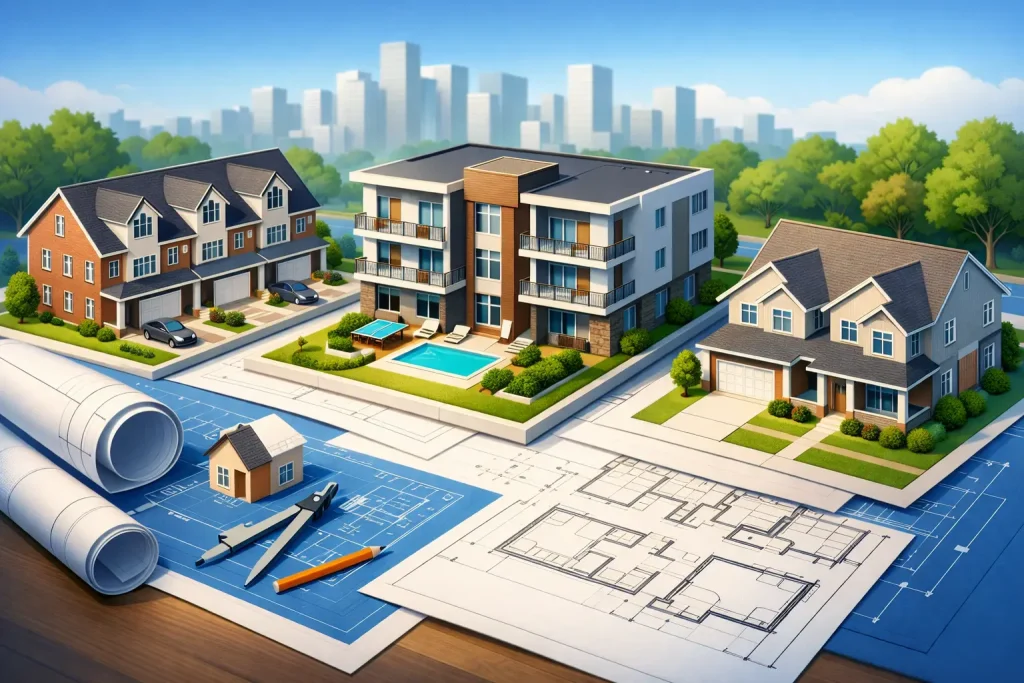
A multifamily home plan can look efficient on paper and still create expensive problems in the field. A bedroom may lack a compliant emergency escape route. Plumbing stacks may wander across the building. Units may feel too close together once real walls, ducts, and sound-control assemblies are added. The right plan does more than fit rooms onto a site. It gives owners, builders, and permitting officials a clear, buildable path forward.
For an investor, the goal may be dependable rental income and manageable maintenance. For a homeowner building a duplex or adding units to a family property, the priorities may include privacy, flexibility, and long-term value. Those goals can work together, but they need to shape the design early, before framing decisions become costly change orders.
Start With the Property, Not the Unit Count
Many multifamily projects begin with a simple question: How many units can fit here? It is a reasonable question, but it is not the first one a design team should answer. The site and local regulations set the real boundaries.
Zoning may govern allowed density, building height, setbacks, parking, lot coverage, access, and whether attached or detached units are permitted. A narrow urban lot, a sloped parcel, and a corner property each call for a different approach. Fire access, utility locations, drainage, and easements can also affect where the building can sit.
This is why a two-unit concept that works beautifully on one parcel may not be feasible on another. Pushing the footprint to maximize square footage can leave too little room for parking, private outdoor areas, required setbacks, or stormwater planning. A thoughtful design process tests these practical constraints before the layout is treated as final.
For existing-property conversions, the building itself adds another layer. Foundation capacity, ceiling heights, bearing walls, stair locations, and available utility service all influence what can realistically be created. Sometimes a modest reconfiguration is the smarter investment than forcing an oversized addition onto a structure that was never designed for it.
What a Strong Multifamily Home Plan Should Resolve
A permit-ready set of plans must communicate far more than the shape of each apartment or rental unit. It should coordinate the architectural layout with structural requirements and the information needed for code review and construction.
Separate living spaces without wasting square footage
The best multifamily layouts create a sense of independence for each household. That often means clear entries, practical storage, private sleeping areas, and outdoor space where the property allows it. It also means considering daily movement. Residents should not need to cross another unit’s patio, pass through a bedroom corridor, or carry groceries through an awkward shared space.
Privacy is not only visual. Sound transfer is one of the most common frustrations in attached housing. Wall, floor, and ceiling assemblies need to be planned with appropriate separation in mind. Mechanical equipment, laundry areas, bathrooms, and stairs deserve careful placement because they can transmit noise even when the main wall assembly is well detailed.
There is a trade-off here. Larger units may command higher rents or meet family demand, while smaller units can increase the total number of rentable spaces. Neither choice is automatically better. The local market, operating goals, parking requirements, and construction budget should determine the right mix.
Coordinate structure and utilities early
A layout becomes much easier and less expensive to build when structural supports and utility runs have a logical path. Stacking kitchens and bathrooms can reduce plumbing complexity. Aligning bearing walls, beams, and foundations can simplify framing. Allowing room for HVAC equipment, ductwork, electrical panels, water heaters, and service access avoids last-minute compromises.
These decisions are especially important in stacked units. A second-floor bathroom located far from the plumbing wall below may be possible, but it can require extra framing, piping, and coordination. Likewise, a wide-open ground floor may need engineered beams or posts that affect furniture placement and circulation.
Good design does not mean every project must be plain or repetitive. It means features such as vaulted ceilings, large openings, balconies, roof decks, and open-concept living areas are supported by a clear structural strategy. Engineering analysis should reinforce the design rather than arrive after major choices have already been made.
Design for code, safety, and permitting review
Multifamily properties have requirements that differ from a typical single-family home. Depending on the building type, jurisdiction, and configuration, the plans may need to address fire-resistance ratings, unit separation, means of egress, stair dimensions, smoke and carbon monoxide alarms, accessibility provisions, energy requirements, and structural loading.
Local amendments matter. One city may have specific parking or trash-enclosure requirements. Another may require additional documentation for an accessory dwelling unit, a basement conversion, or a change in occupancy. A complete drawing package helps the reviewer see that these issues have been considered rather than leaving them to interpretation during construction.
No designer can promise that every jurisdiction will review a project without questions. Municipal requirements vary, and site-specific conditions can prompt comments. Still, detailed, coordinated plans greatly reduce avoidable delays and give the project team a much stronger basis for responding when questions arise.
Choose the Right Building Arrangement
The basic arrangement of units affects construction cost, resident experience, and future flexibility. A side-by-side duplex can provide each household with a direct entry and a more house-like feel. It may work well on a wider lot, though it can expand the building footprint.
Stacked units can be efficient on smaller parcels because they use vertical space. They also require more attention to floor assemblies, stair placement, sound control, and accessible access where applicable. A fourplex or small apartment configuration may improve income potential, but it can introduce additional site, parking, fire, and circulation requirements.
Detached accessory units can offer another path for homeowners and rental-property owners. They can preserve privacy between households and may be easier to phase, but utility connections, site access, and zoning rules still need close review. The best arrangement is the one that fits the parcel, the intended residents, and the owner’s financial plan without creating unnecessary construction complexity.
Plan for Operations After Construction
A multifamily property is not finished when the final inspection passes. It will be cleaned, repaired, leased, maintained, and lived in for years. Small design choices have an outsized effect on those daily operations.
Provide durable circulation paths and enough storage for each unit. Think through where trash, recycling, mail, meters, condensers, and maintenance equipment will go. Separate utilities can simplify billing and tenant responsibility, while shared systems may lower initial cost in certain projects. The right choice depends on local utility practices, the building type, and the owner’s management approach.
Materials also deserve a practical conversation. A striking finish may suit a high-end rental or owner-occupied duplex, while a durable, readily replaceable selection may be wiser for a high-turnover property. Good plans make room for both aesthetics and sensible maintenance.
Work From Clear Goals to Permit-Ready Documents
Owners get better results when they can explain what success looks like before design begins. That may include a target unit count, bedroom mix, construction budget, rent strategy, family use, future resale plans, or a need to build in phases. Early conversations should also identify nonnegotiables, such as preserving a mature tree, maintaining owner privacy, or creating an accessible ground-floor unit.
From there, the design process can move from preliminary concepts to refined layouts, coordinated drafting, structural review, and permit-ready submission documents. At Gary Monteer Design, this work is approached as a practical partnership: listen carefully, explain the choices clearly, and develop drawings that contractors can build from with confidence.
A successful project rarely comes from squeezing one more room into a drawing. It comes from making disciplined decisions about the site, the building, and the people who will use it. When a multifamily plan is designed around those realities, it can serve residents well while giving the owner a durable foundation for the investment ahead.