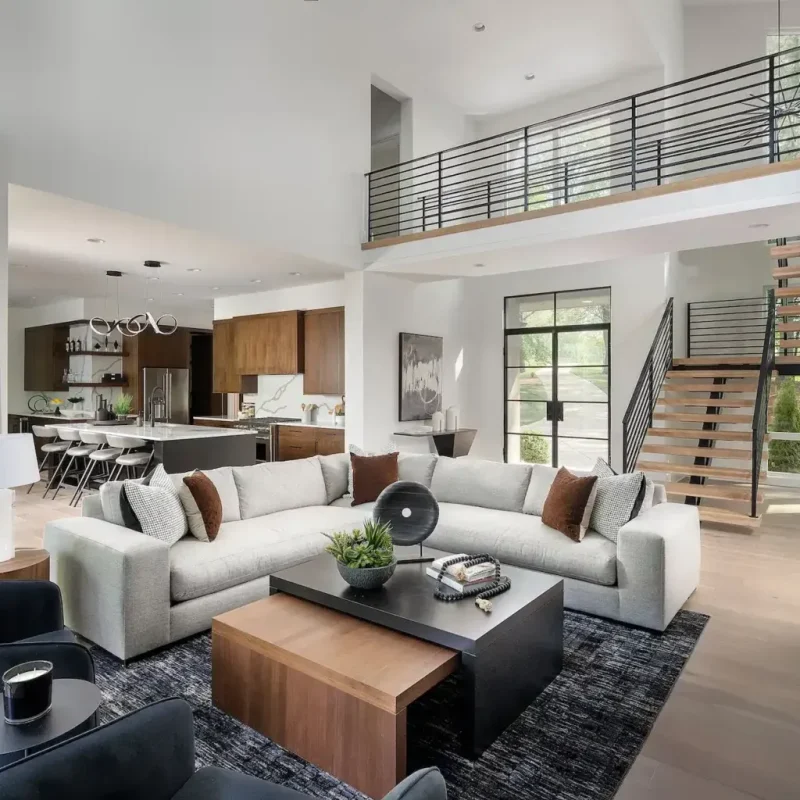
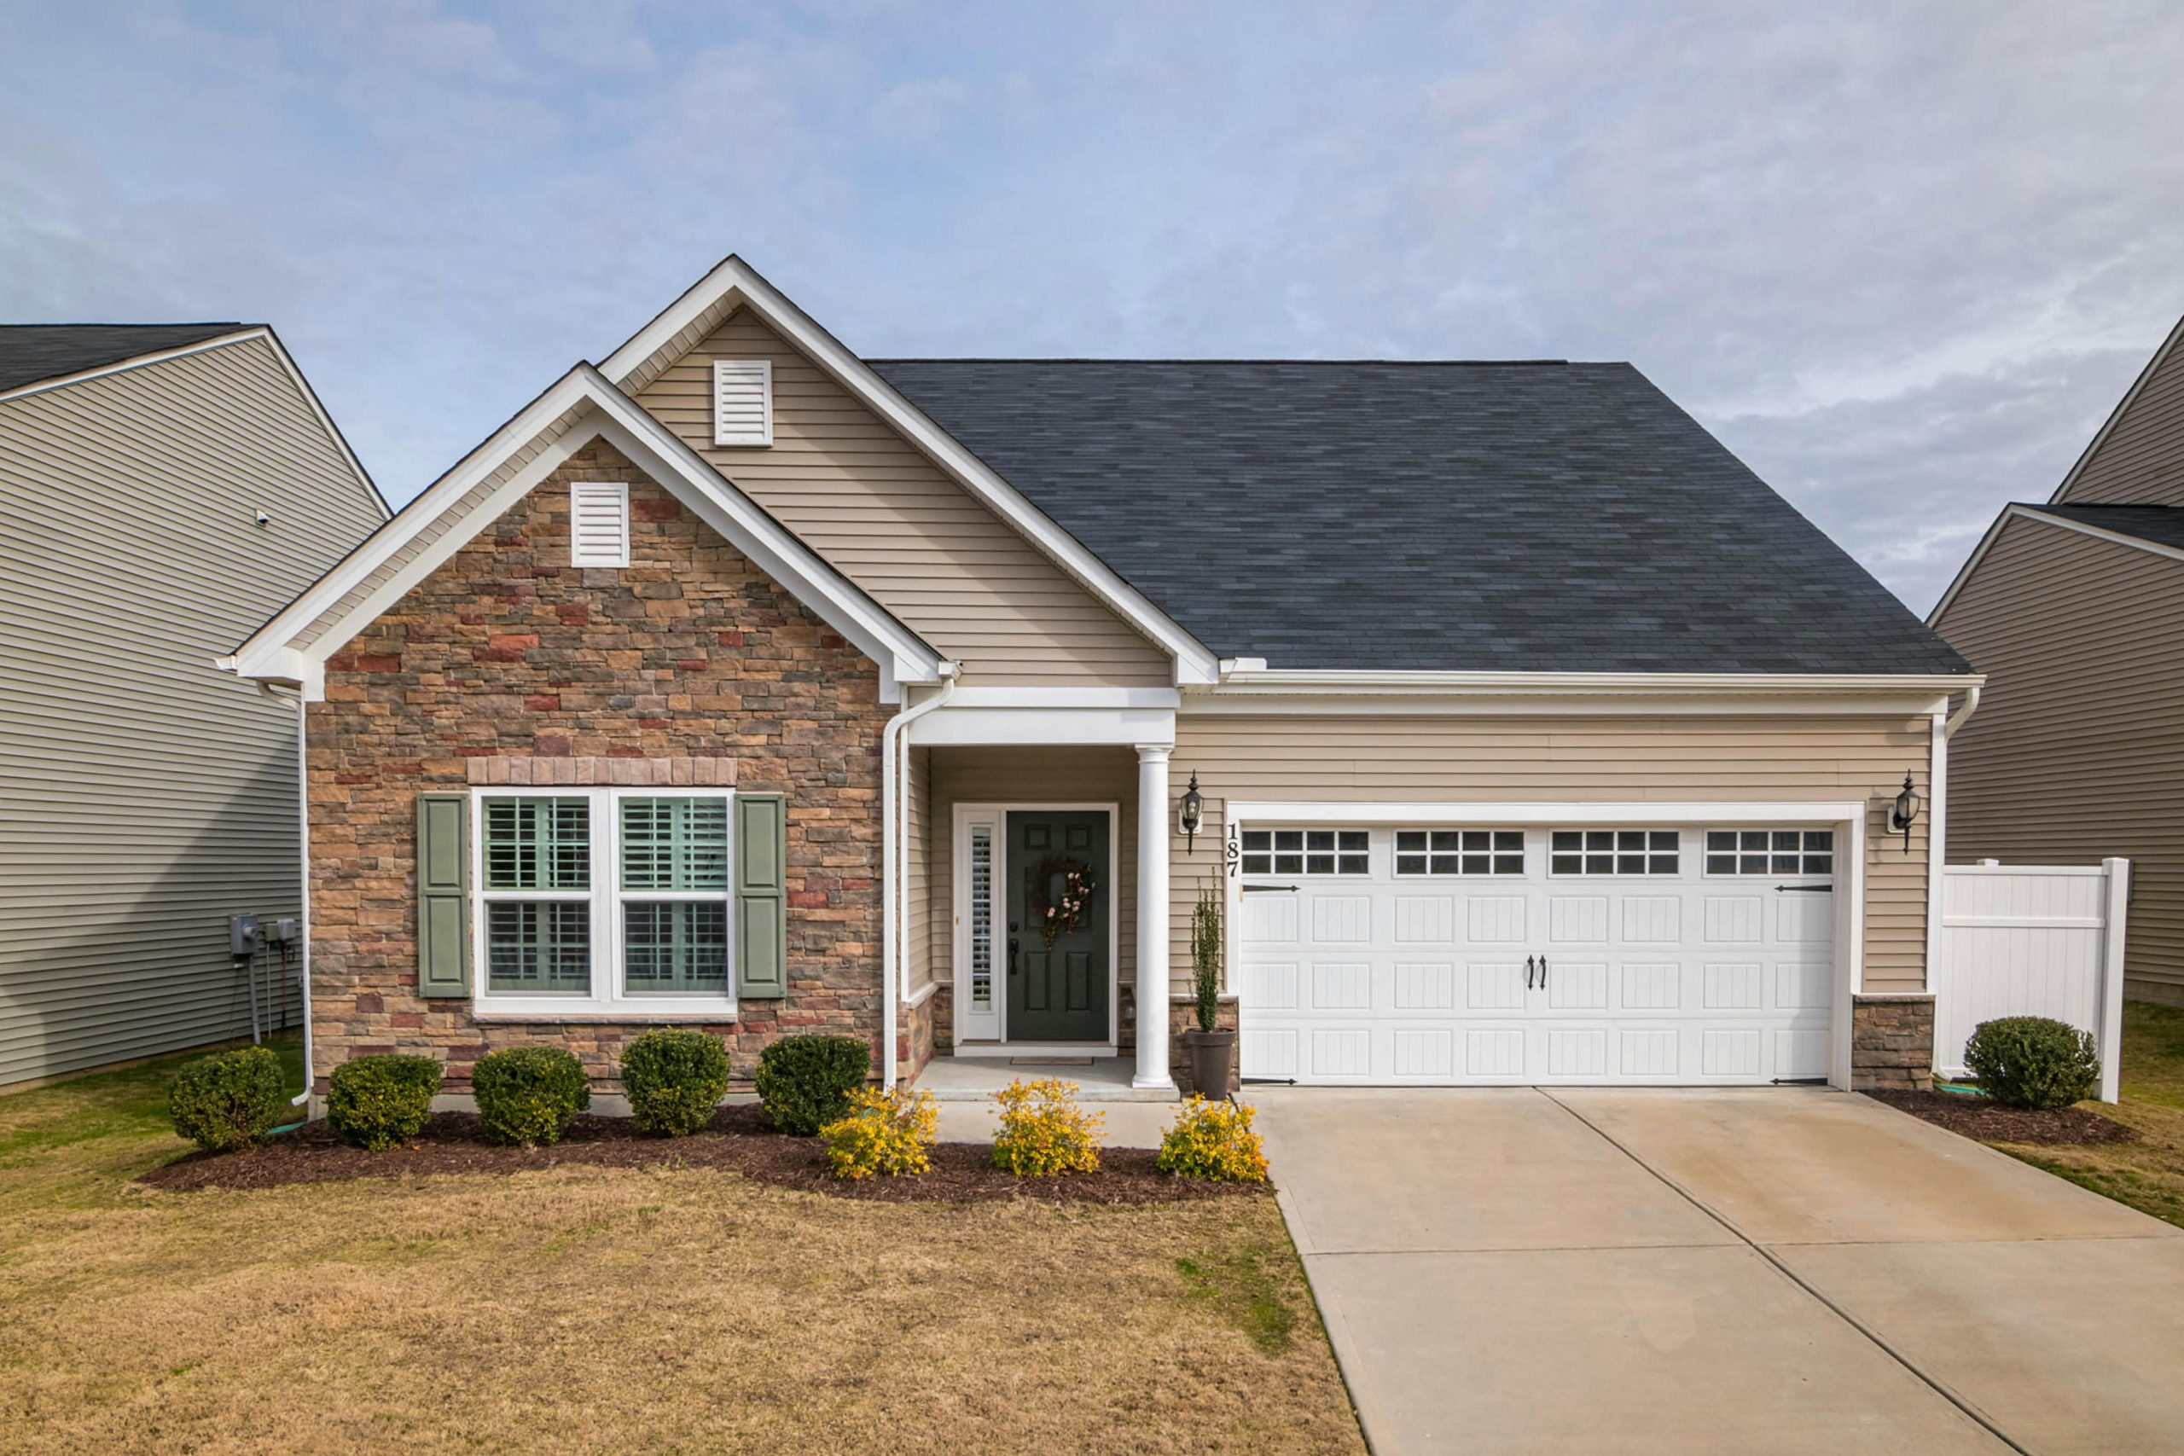
Single Family Home Design
Our single-family home designers in Herriman, UT, create customized house plans with functional layouts, well-planned room dimensions, and architectural details for everyday comfort.
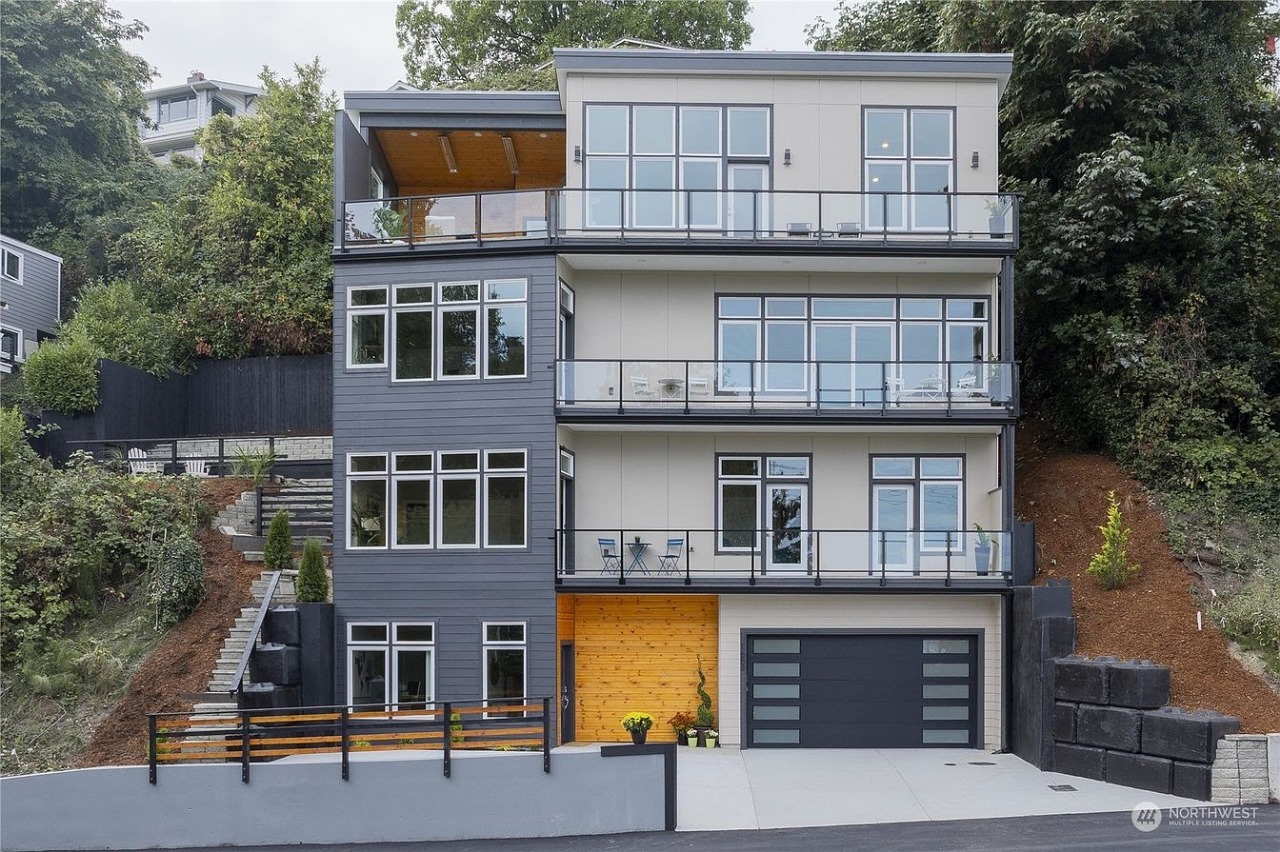
Multi Family Home Design
We provide efficient multi-family home design in Herriman, UT, balancing private living spaces, shared amenities, and practical layouts to support comfortable residential developments.
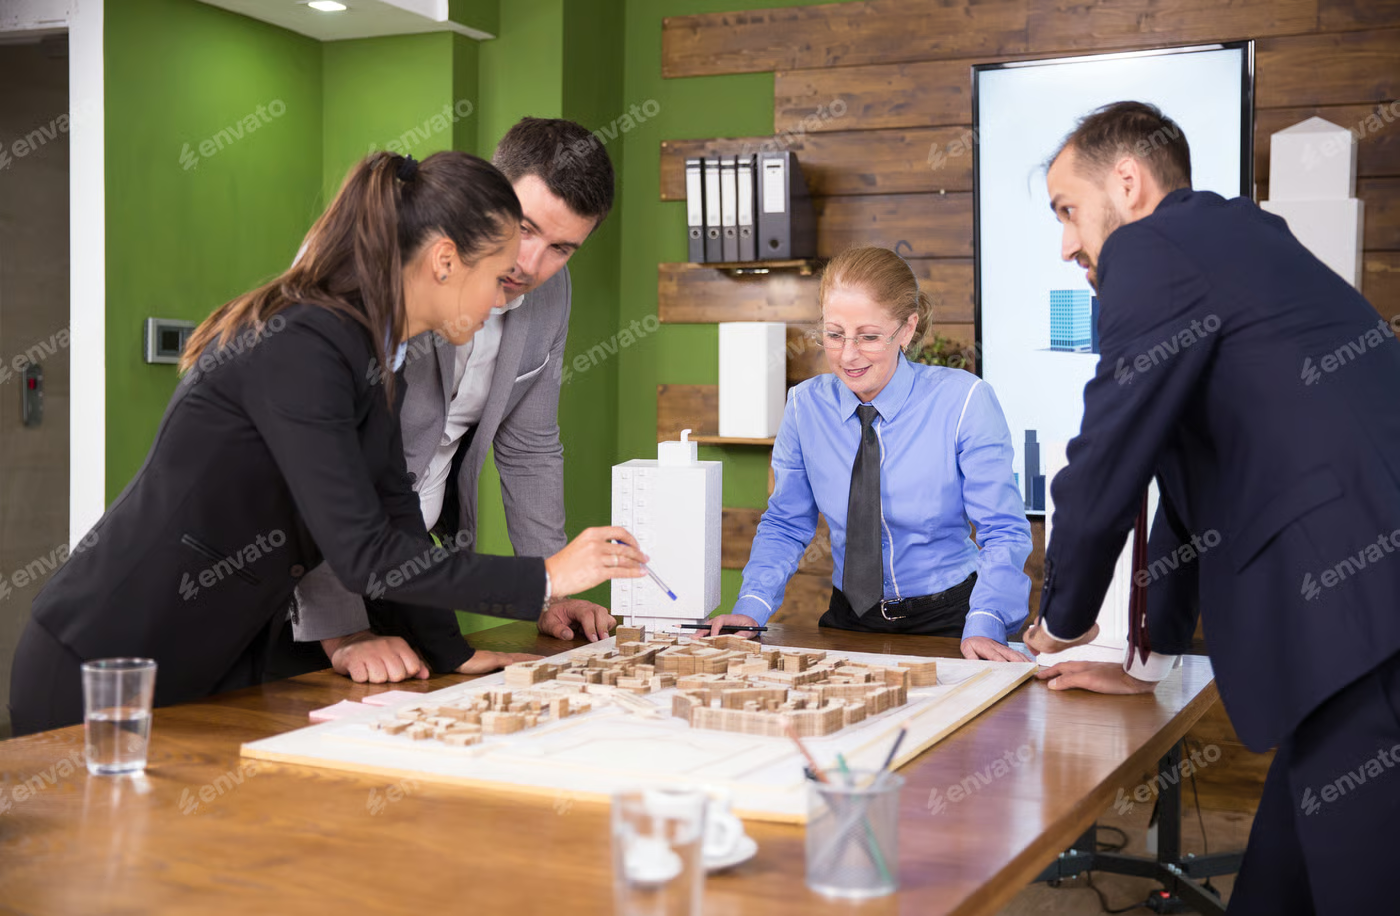
Custom Homes Design
Make better use of your property with our custom home design services, designing room configurations, building layouts, and architectural plans that meet your space requirements and design goals.
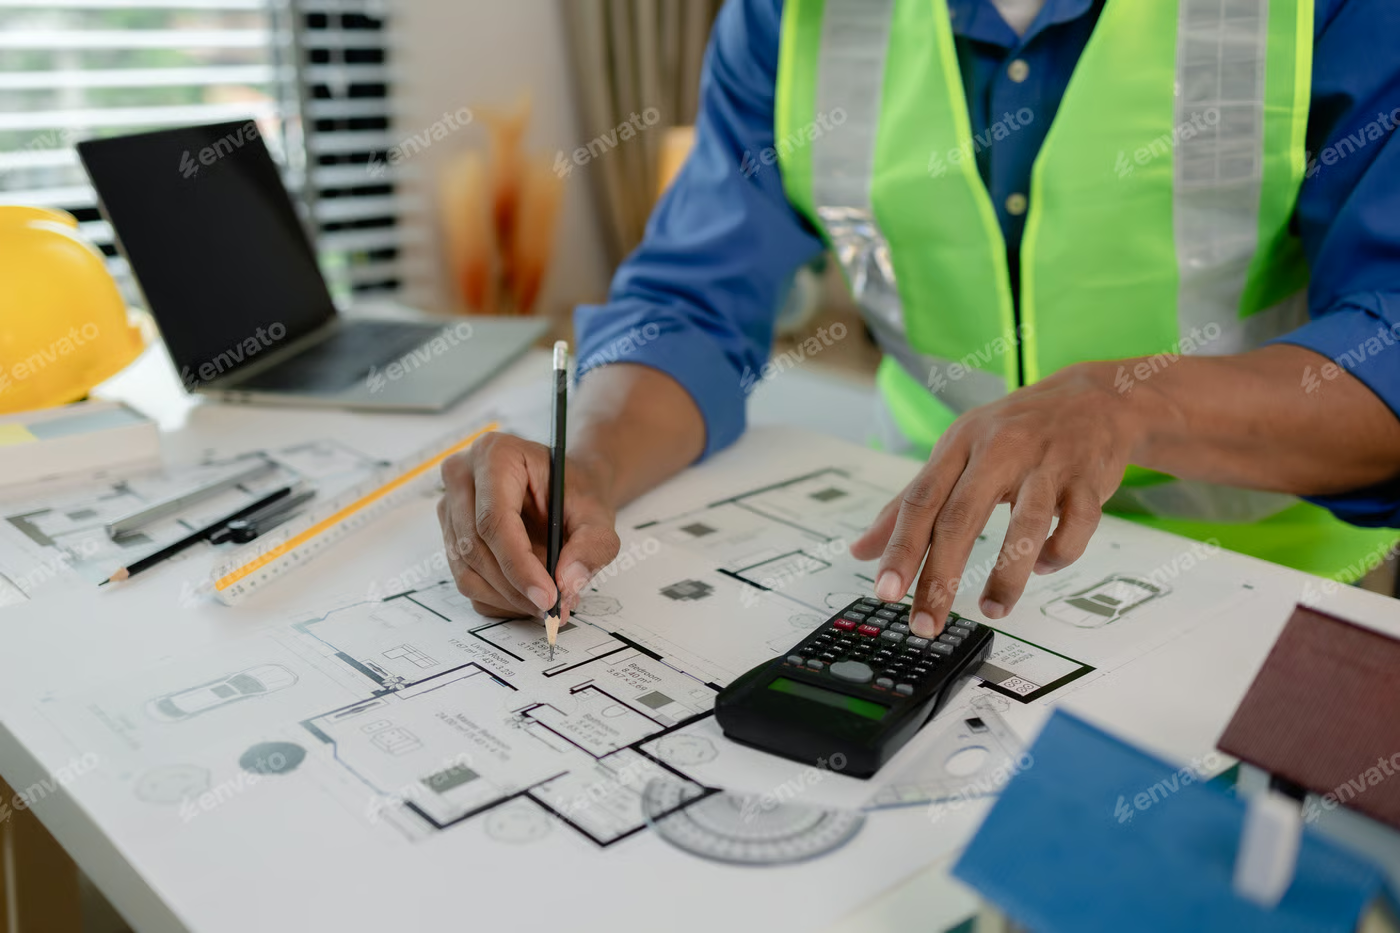
Structural Remodels
Our structural remodeling services help plan wall removals and layout changes in Herriman, UT, with attention to framing systems, support beams, and structural drawings.
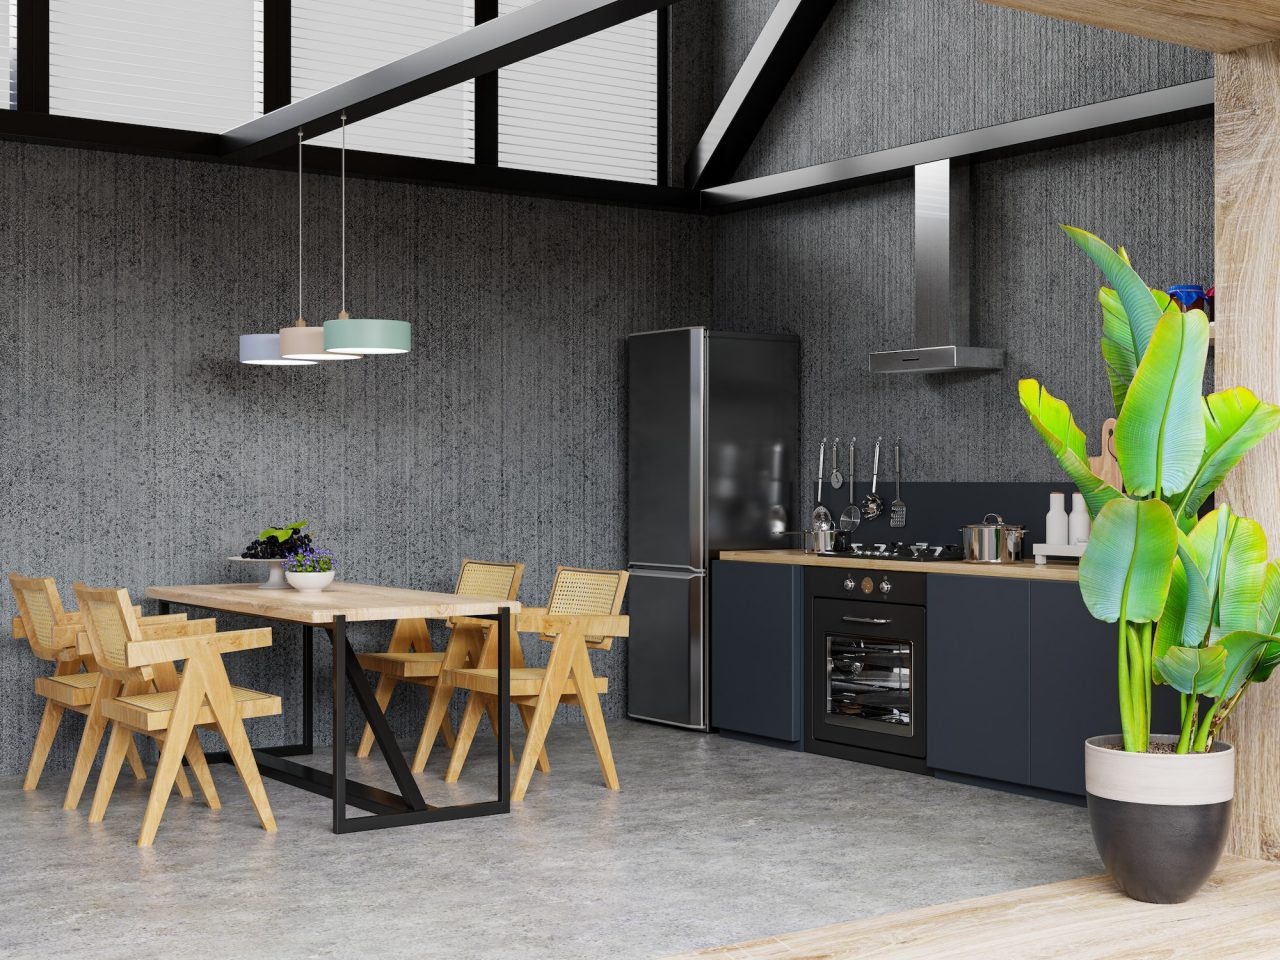
Home Additions
When your home needs more usable space, choose our home addition services to connect new rooms to existing floor plans while considering rooflines, foundations, and structural continuity.