Structural Home Remodeling Services in White City, UT
Custom Residential Design for Everyday Living
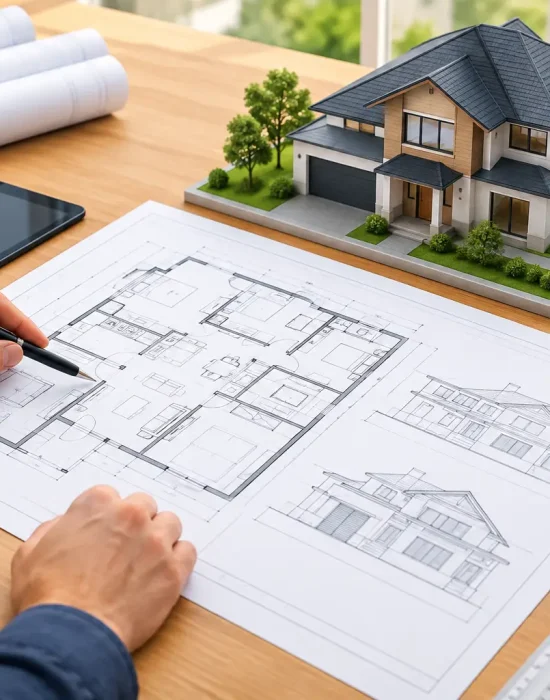
Need more room for family activities, work, or everyday storage? Gary Monteer Design helps White City property owners plan residential spaces around their changing needs. We design home additions that extend existing floor plans and connect new rooms with the rest of the house. When a property needs broader changes, we develop structural remodel plans that reorganize interior spaces. Our single-family home designs and custom home plans support new construction with layouts tailored to your preferences and requirements. We also create multi-family home designs in White City, UT, for projects involving several residential units. Our plans communicate dimensions, room relationships, and exterior design elements. We organize each option into integrated architectural drawings, helping you establish a practical direction for your project.