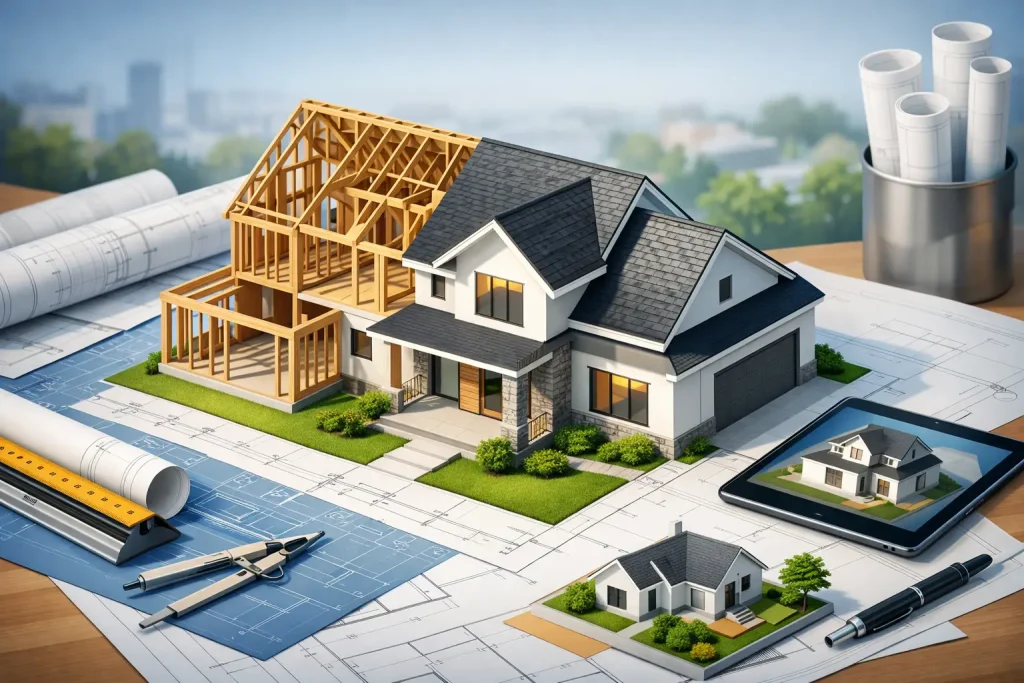
A beautiful idea can lose momentum quickly when a contractor, plan reviewer, or lender asks for details that have not been resolved. Where does the new beam bear? How will the addition connect to the existing roof? Is there enough room for required setbacks, stairs, plumbing, and insulation? Residential drafting services turn those early ideas into coordinated documents that answer practical questions before they become expensive field changes.
For a custom home, remodel, ADU, garage, or rental-property conversion, the drawings are more than a permit requirement. They are the working instructions that help owners make informed decisions, give contractors a clear scope, and establish a solid foundation for construction.
What Residential Drafting Services Should Deliver
A residential plan set should be designed for the way a building will actually be constructed. That begins with listening closely to how the property will be used, what the budget needs to support, and which constraints are already present. A growing family may need a better bedroom layout and a more functional kitchen. An investor may need an efficient unit conversion that protects rentable square footage. A homeowner planning an addition may want a primary suite that feels like part of the original home, not an afterthought.
Those goals must then work within site conditions, local regulations, existing construction, and structural realities. A good drafting process balances these factors rather than treating them as problems to solve later. A dramatic open living area, for example, may be possible, but it can require engineered beams, posts, foundations, or other support that affect cost and layout. Seeing those implications early gives the owner choices.
Permit-ready drawings commonly include enough information for a jurisdiction and contractor to understand the proposed work, such as:
- Existing-condition and demolition plans for renovation projects
- Dimensioned floor plans, roof plans, and exterior elevations
- Building sections and wall details that explain how components connect
- Foundation, framing, and structural information when required
- Notes addressing materials, life-safety requirements, and applicable code items
The exact package depends on the project and the local authority having jurisdiction. A detached garage in one city may have a straightforward review process, while a major addition in another may require more extensive planning, zoning documentation, energy compliance, or engineering analysis. There is no responsible one-size-fits-all drawing set.
Start With the Existing House and the Site
For new construction, the site sets the boundaries of the design. Setbacks, easements, slope, access, utilities, lot coverage, and height limits can all affect the home’s placement and footprint. A plan that looks appealing on a blank page may not fit the property once those conditions are considered.
For remodels and additions, the existing structure deserves the same attention. Older homes can contain altered framing, undocumented changes, uneven floors, unusual foundation conditions, or utility routes that do not appear on a basic real-estate listing. Field information and careful evaluation reduce the risk of designing around assumptions.
This is especially important when removing walls or changing rooflines. A wall may appear to be nonstructural but still carry framing above, support a point load, or contain mechanical and electrical systems. The right answer may be a beam, a revised layout, or a different approach entirely. The goal is not to make every project more complicated. It is to identify the details that truly affect safety, constructability, and cost.
Good Plans Make Budget Conversations More Honest
Owners often ask what a project will cost before final plans are complete. That is understandable, but early pricing is usually a range because major decisions remain open. The more clearly a project is drawn and specified, the more meaningful contractor pricing becomes.
Detailed plans allow a builder to see the extent of demolition, framing, windows, roof transitions, cabinetry locations, and finish areas. They also reduce the chance that two contractors are pricing different interpretations of the same idea. Lower bids are not always better bids if a key structural detail, scope item, or permit requirement is missing from the assumptions.
This does not mean every selection must be made before drafting begins. Some finish decisions can come later. However, the core construction decisions should be clear: the layout, building envelope, primary structural approach, roof geometry, major systems, and intended level of finish. A thoughtful plan set creates room for appropriate flexibility without leaving the critical work undefined.
Design, Drafting, and Engineering Work Best Together
These terms are often used interchangeably, but they serve different purposes. Design establishes how the home looks, feels, and functions. Drafting communicates the design accurately through plans, elevations, sections, dimensions, and details. Engineering analysis addresses structural loads and support where it is needed.
A successful project brings those disciplines together early enough that each one informs the others. A large bank of windows may improve the view and daylight, but it changes wall framing. A vaulted ceiling may create a memorable interior, but it also changes the roof structure and insulation strategy. A second-story addition can transform a modest house, yet it may require careful review of the existing foundation and load path.
This coordination is what separates buildable design from a purely conceptual layout. The drawings should support the vision while respecting the practical sequence of construction. Contractors need to know not only what is being built, but how major elements meet and where structural loads travel.
The Permit Process Is Part of the Plan
Permit review can feel unpredictable because every municipality has its own requirements, review comments, and submission procedures. While no designer can guarantee how quickly a city will respond, organized and complete documents help prevent avoidable delays.
Plans should address the relevant scope from the beginning, including zoning considerations, code-driven clearances, egress, fire separation when applicable, and structural documentation. For an ADU or multifamily project, requirements related to parking, occupancy, separation, and utilities may shape the design significantly. For an interior remodel, the review may focus more closely on altered structure, energy requirements, and life-safety changes.
When questions arise from a plan reviewer, a responsive design professional can help explain the intent of the drawings and coordinate revisions where necessary. That direct support matters. A permit set is not simply a stack of sheets delivered at the end of a design process. It is a working document that needs to withstand review and guide the next steps.
Choosing the Right Level of Service
The right level of residential drafting support depends on the scope and your starting point. A homeowner with a clear concept for a simple garage may need focused drafting and permit documentation. A family planning a fully custom home will likely benefit from a more involved process that explores floor plan options, exterior character, site placement, structural coordination, and detailed construction documentation.
Experience also matters differently from project to project. A builder may arrive with a proven construction method and need precise plans that align with it. A first-time homeowner may need help understanding why a hallway width, stair location, roof transition, or foundation decision affects the entire project. In both cases, clear communication is as valuable as drawing accuracy.
At Gary Monteer Design, the process is built around personal guidance and plans grounded in real construction methods. The objective is to help clients move from broad ideas to clear decisions, then from clear decisions to documents that can be built, priced, and submitted with confidence.
Before your first design conversation, gather the information that will make the discussion more productive: property photos, a survey if available, inspiration images, a realistic budget range, and a list of needs that cannot be compromised. The most useful plans begin with an honest picture of the home you want to create and the real conditions it must work within.