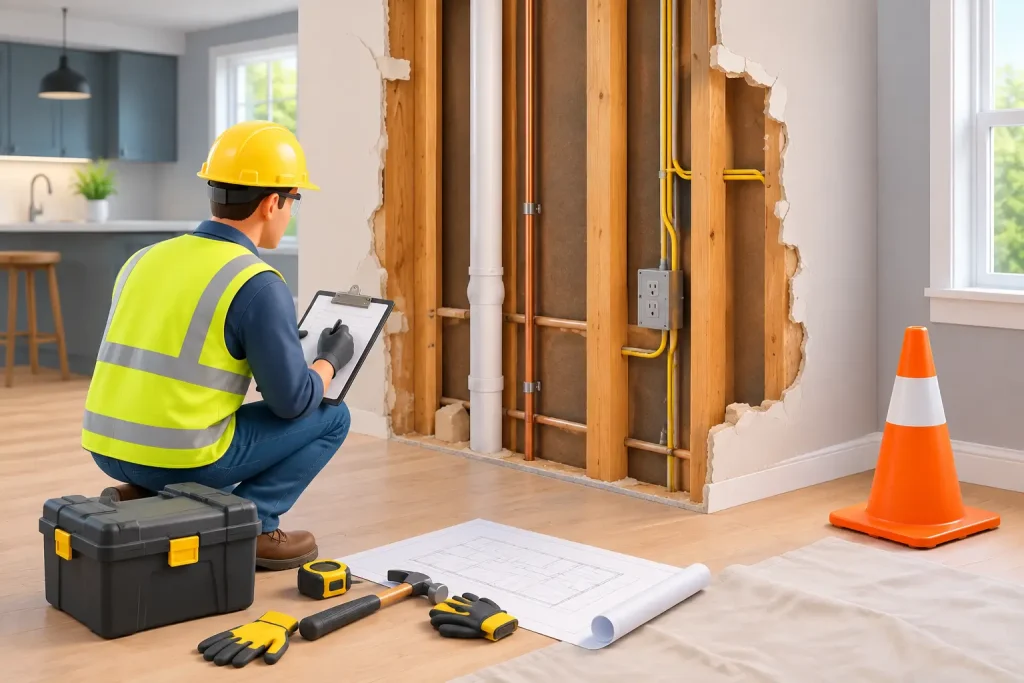
A wall can look ordinary and still carry the weight of a roof, support a second floor, conceal plumbing, or provide a critical path for electrical wiring. That is why wall removal safety begins well before demolition day. For a successful open-concept remodel, primary-suite conversion, or kitchen expansion, the first job is to understand what the wall does – not simply what the room would look like without it.
Removing the right wall can transform how a home lives. Removing the wrong one without a complete plan can create structural movement, unsafe temporary conditions, failed inspections, expensive corrections, and delays that affect every trade on the project. A careful design and engineering process turns a high-risk unknown into a buildable scope of work.
Wall Removal Safety Starts With the Structure
The first question is whether the wall is load-bearing. A load-bearing wall transfers the weight of the roof, ceiling, upper floor, or other structural elements down to the foundation. It may be obvious in some homes, particularly where a wall runs beneath floor or roof framing. In many remodels, however, the answer is not visible from the finished space alone.
Framing direction, beam locations, roof geometry, spans, point loads, foundation support, and previous alterations all matter. A wall that appears to be a simple interior partition may be supporting a portion of the structure because of an addition, a vaulted ceiling, an upper-level layout, or changes made by a prior owner.
Even when a wall is not carrying vertical loads, it may play another structural role. In certain homes, walls help resist wind or seismic forces. This is especially relevant when a remodel changes exterior walls, garage openings, or large sections of a home’s lateral bracing system. The proper solution depends on the house, local code requirements, and the extent of the proposed work.
A field visit, existing-condition review, and analysis of available drawings give the design team a starting point. In some cases, selective exploratory openings may be needed to confirm concealed framing. That small step can prevent a much larger surprise once construction begins.
Why “It Looks Non-Structural” Is Not Enough
Homeowners often rely on common visual clues: a wall runs parallel to ceiling joists, it is located near the center of the house, or it has no obvious beam above it. These observations can be useful, but they are not a structural determination.
Older homes can be particularly unpredictable. Framing may not follow current conventions, and prior renovations may have altered load paths without leaving clear documentation. Homes built in different eras also use different framing methods, materials, and connection details. A wall-removal decision should be based on verified conditions and a plan that accounts for how loads will be carried after the wall is gone.
Plan the New Load Path Before Removing the Old One
If a wall supports structural loads, the solution is not simply to install a header and continue the remodel. The beam, its connections, and the supports below it must work together as a system.
An engineered beam may be built from dimensional lumber, laminated veneer lumber, steel, or another approved material. The best choice depends on the span, loads, available depth, desired ceiling appearance, and construction constraints. A flush beam tucked into the framing can create a clean open ceiling, while a dropped beam may be more economical or better suited to the existing conditions. Neither approach is automatically right for every project.
The supports at each end deserve equal attention. A new beam may concentrate load onto posts, which may need to extend through lower floors to a properly sized footing or foundation support. If the support path is overlooked, the remodel may solve one problem overhead while creating another below.
This is why permit-ready drawings should clearly show the beam size, post locations, connections, temporary support requirements, and any foundation work. Contractors need more than a concept sketch. They need coordinated details they can build, inspectors can review, and owners can rely on when pricing the work.
Hidden Utilities Are a Major Wall Removal Safety Issue
A wall often acts as a convenient route for mechanical systems. Before work begins, confirm whether the wall contains electrical circuits, plumbing supply or drain lines, gas piping, ductwork, low-voltage wiring, or HVAC returns.
Electrical relocation is not just about moving an outlet. Circuits may feed rooms beyond the wall, and junction boxes generally need to remain accessible. Plumbing can be more challenging when a wall contains a vent stack or drain line. Moving a large drain line may affect floor framing, ceiling height below, or the layout of nearby bathrooms and kitchens.
Heating and cooling systems also deserve early review. A return-air path or duct may be hidden in a cavity that seems easy to remove. Reworking it after demolition can require additional soffits, floor modifications, or equipment changes that were never included in the initial budget.
Before demolition, qualified trades should identify, disconnect, cap, or reroute services as required. Do not assume that shutting off power to one room makes a wall safe to open. Confirm the condition of each system and coordinate the sequence of work.
Permits and Inspections Protect More Than Compliance
Many structural wall removals require a building permit, and electrical, plumbing, or mechanical changes may require additional permits. Requirements vary by jurisdiction, but the reason behind them is consistent: the work affects life safety, structural performance, and the long-term value of the property.
Permit drawings communicate the proposed work in a way that can be reviewed before construction. They typically document existing and proposed layouts, structural modifications, beam and support details, and applicable code considerations. Depending on the project, local officials may also request energy documentation, fire-safety provisions, or site-related information.
Skipping permits may feel like a way to save time, but it can create complications at resale, during insurance claims, or when a future contractor needs to understand what was changed. More immediately, it removes an organized review process that can catch gaps before materials are ordered and walls are opened.
For homeowners planning a significant remodel, early permitting strategy is part of good project planning. A complete set of drawings can reduce avoidable back-and-forth with plan reviewers and give the contractor a clearer basis for pricing.
Safe Demolition Requires a Sequence, Not Just Tools
Demolition creates a temporary condition where the home can be most vulnerable. If a load-bearing wall is involved, temporary shoring must be installed before the existing wall is removed. The shoring location, capacity, and sequence should follow the structural plan.
The work area also needs practical protection. Dust containment matters for comfort and cleanup, but it can also help control the spread of contaminants in older homes. Depending on the age and materials of the property, testing for asbestos-containing materials or lead-based paint may be appropriate before disturbance. These concerns should be handled by properly qualified professionals.
A safe demolition plan also accounts for occupants. Keep children, pets, and unauthorized visitors out of the work zone; maintain safe egress routes; and avoid leaving exposed wiring, open floor cavities, or unsecured temporary supports at the end of a workday. These details are not glamorous, but they are where careful projects separate themselves from risky ones.
Common Shortcuts That Create Expensive Problems
The most costly mistakes usually begin as attempts to simplify the job. Avoid relying on an internet photo, a neighbor’s similar remodel, or a contractor’s quick visual assessment as a substitute for project-specific structural review.
Be cautious when someone proposes removing a wall first and figuring out the beam later. Also question estimates that do not address utility relocation, ceiling and floor repairs, drywall transitions, flooring patches, trim work, or required inspections. The opening itself may be only one portion of the total scope.
It also helps to be realistic about design trade-offs. A completely flush ceiling line may require more framing work than a visible beam. Preserving a plumbing stack may affect where an opening can go. A wider opening can increase beam depth, support requirements, and cost. Good planning makes those trade-offs visible early, when they are still manageable.
Build the Opening Around How You Want to Live
The safest wall-removal project is also one that has a clear purpose. Before finalizing the opening, consider circulation, furniture placement, kitchen work zones, natural light, sightlines, and how the rooms will function during daily life. An opening that is structurally possible is not always the opening that makes the most sense for the home.
Gary Monteer Design approaches structural remodels with that balance in mind: practical construction knowledge, thoughtful layout planning, engineering coordination, and clear documentation for permitting and building. The goal is not simply to make a wall disappear. It is to create a space that feels intentional and is supported by a plan built for the realities behind the finishes.
Before anyone picks up a demolition tool, give the existing home the attention it deserves. A well-designed opening can make a familiar house feel entirely new, while the planning behind it keeps that improvement safe, buildable, and ready to serve your family for years.