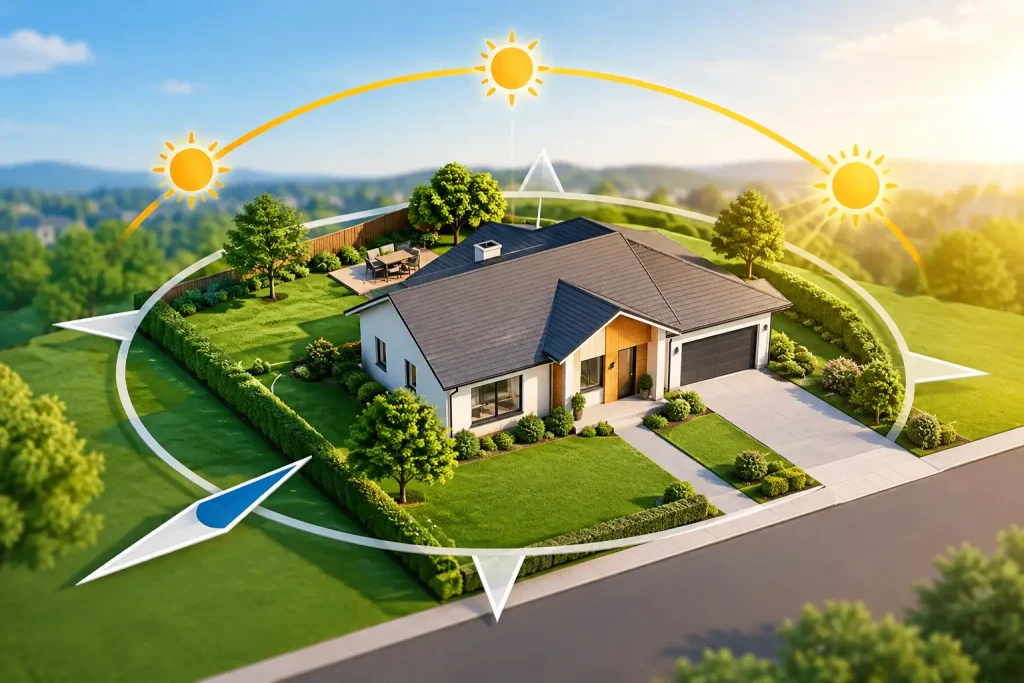
A beautiful floor plan can disappoint quickly if the primary bedroom overheats at sunset, the patio sits in constant wind, or the living room stays dim all winter. Learning how to choose house orientation means looking beyond where the front door faces. It is the process of placing a home on its site so sunlight, views, privacy, climate, access, and construction realities work together.
For a custom home, addition, ADU, or major renovation, orientation is one of the earliest decisions with the longest-lasting effect. Walls, windows, rooflines, and outdoor spaces can be refined later. Moving a house after the foundation is placed is another matter entirely.
Start with the lot, not the wish list
Homeowners often begin with a room list: four bedrooms, an open kitchen, a larger garage, and a covered outdoor area. Those needs matter, but the lot establishes the boundaries for every good decision that follows. Before choosing an orientation, evaluate the property’s shape, setbacks, easements, driveway access, utility locations, grade changes, drainage patterns, neighboring homes, and zoning requirements.
A narrow urban lot may leave little flexibility once side setbacks and a required driveway are accounted for. A large rural parcel may offer more choices, but it can introduce steeper slopes, long utility runs, well or septic locations, wildfire considerations, and exposure to prevailing winds. On an existing property, the location of the current structure, mature trees, and service connections can further shape the best solution.
The goal is not to force a preferred plan onto the site. It is to develop a plan that takes advantage of what the site does well while solving its limitations in a buildable, permit-ready way.
How to choose house orientation around sun and shade
In most of the United States, south-facing exposure receives the most consistent sunlight through the year. That can be useful for main living spaces, winter warmth, gardens, and solar panels. It can also become uncomfortable without correctly sized overhangs, glazing choices, or shading strategies.
East-facing windows bring softer morning light, which can make them a good fit for kitchens, breakfast areas, and bedrooms for early risers. West-facing glass brings intense afternoon sun and glare, particularly in warmer climates. It may still be worth using when the best view is to the west, but the design should address heat gain with overhangs, exterior shading, thoughtful window placement, and appropriate glass performance.
North-facing light is generally more even and indirect. In many climates, it can work well for offices, studios, circulation areas, and rooms where glare control matters. But a north-facing gathering space may feel cooler or darker if it does not receive daylight from other directions.
There is no universal rule that says the living room must face south or that every bedroom should face east. A house in Arizona faces different challenges than one in Michigan. The best orientation balances seasonal sun with the local climate, the home’s insulation and mechanical strategy, window specifications, and how the family actually uses each room.
Design for the sun at different times of year
The summer sun sits higher in the sky, while the winter sun stays lower. Properly designed roof overhangs can help block high summer sun while allowing useful winter daylight into south-facing rooms. This is one reason orientation, roof geometry, window size, and structural detailing should be considered together rather than as separate design decisions.
A site visit and basic sun study can also reveal problems that are easy to miss from a survey alone. A mature deciduous tree may provide welcome summer shade but lose its leaves in winter. A neighboring two-story home may cast a long afternoon shadow across a proposed patio. These conditions affect comfort, landscaping, and even where solar equipment can perform well.
Put daily life where the site supports it
A practical house orientation begins with the routines that happen every day. Think about when the household uses the kitchen, where children play, whether anyone works from home, and when outdoor spaces are most likely to be used.
If the family gathers outdoors after work, a west-facing patio may offer a sunset view but could be too hot during much of the year. A covered patio on the north or east side may be far more comfortable in a hot climate. In a colder region, a protected south-facing outdoor area may extend the usable season.
Bedrooms deserve the same consideration. A primary suite with direct west exposure can be difficult to cool at the end of the day. On the other hand, a bedroom positioned toward a quiet backyard may be preferable to one that receives ideal morning sun but faces traffic. Orientation is not only about energy use. It is about creating rooms that feel right at the times people occupy them.
Service spaces can help buffer less desirable exposures. Garages, closets, laundry rooms, bathrooms, storage areas, and stairwells may be well suited to hotter west-facing walls or noisy street edges, preserving the best light and views for the spaces where people spend more time.
Protect privacy without giving up daylight
A room can face the “right” direction for sunlight and still feel exposed. This is especially common on infill lots, properties near busy roads, and neighborhoods where homes are close together.
Study window-to-window relationships with adjacent homes, upper-floor sightlines, driveway activity, and the direction of approaching traffic. A large rear window may offer excellent daylight but look directly into a neighbor’s family room. In that case, a shift in building placement, a clerestory window, a courtyard, selective landscaping, or a revised window layout may protect privacy without turning the room into a dark box.
The front of the home also deserves attention. Street-facing windows can support curb appeal and natural surveillance, but an entry should not force visitors to cross private outdoor living areas. The best arrangement creates a clear arrival sequence while keeping the home’s most personal spaces protected.
Consider views, wind, noise, and drainage together
The strongest view is not always the direction that makes the best primary exposure. A mountain, lake, city skyline, or wooded backyard may justify placing major glass toward the west or north. When that happens, the design needs to manage the trade-off rather than ignore it. Shading, carefully placed openings, and well-insulated assemblies can make a view-facing wall more comfortable.
Wind can be equally influential. Prevailing breezes may help cool a home naturally in mild climates, but strong winds can make an outdoor living area unpleasant and drive rain against vulnerable openings. Building wings, covered porches, landscaping, and the location of fences can all help create protected outdoor zones.
Noise should be mapped early as well. Roads, rail lines, commercial properties, school yards, and mechanical equipment may affect one side of the property more than another. Placing bathrooms, closets, garages, or stair areas along the noisy edge can reduce the need for costly sound-control measures in bedrooms and living areas.
Finally, respect the way water moves through the land. The house should not be oriented solely for a view if that placement creates difficult drainage, excessive retaining walls, or an unnecessarily complicated foundation. A thoughtful design works with the grade wherever possible and provides a clear plan for roof runoff, finished floor elevation, and site drainage.
Plan orientation alongside permitting and construction
A house orientation that looks good in a concept sketch must still comply with zoning, building codes, fire separation requirements, access standards, and local review conditions. Setbacks may limit the placement of windows. Height restrictions can affect roof design. In some jurisdictions, solar-access rules, stormwater requirements, or design-review standards add another layer to the decision.
This is where detailed planning pays off. A professional site plan and coordinated construction documents help confirm that the chosen placement is feasible before a contractor prices the work or a permit application is submitted. Structural needs, foundation conditions, roof drainage, window headers, energy-code requirements, and exterior elevations all need to align with the orientation strategy.
For an addition or remodel, the question changes slightly: how can the existing home be improved without creating an awkward connection or worsening its current exposure? Sometimes the answer is a new family room positioned for backyard light. Other times, it is relocating a patio door, adding shaded glazing, or reworking the interior plan so the best natural light reaches the spaces that need it most.
A practical process for making the decision
Start by gathering a current survey, photographs from each side of the property, basic information about utility locations, and notes on how the sun and wind feel at different times of day. Identify nonnegotiables such as a required driveway location, a protected tree, a view worth preserving, or an existing septic field.
Then rank your priorities honestly. For one household, backyard privacy may matter more than morning sunlight. For an investor planning an ADU, efficient access and clear separation from the main home may lead the decision. For a long-term custom home, comfort in primary living areas and outdoor spaces often deserves the greatest weight.
At Gary Monteer Design, orientation is evaluated as part of a larger buildable design process. The objective is not simply to place rooms on a compass. It is to create a structurally sound, code-aware plan that responds to the property and gives builders clear information to execute.
The right orientation should make the home feel more natural to live in: light where you want it, shade where you need it, privacy without isolation, and outdoor spaces that invite people to use them. Bring those goals into the design conversation early, when a well-considered site decision can still improve every room that follows.