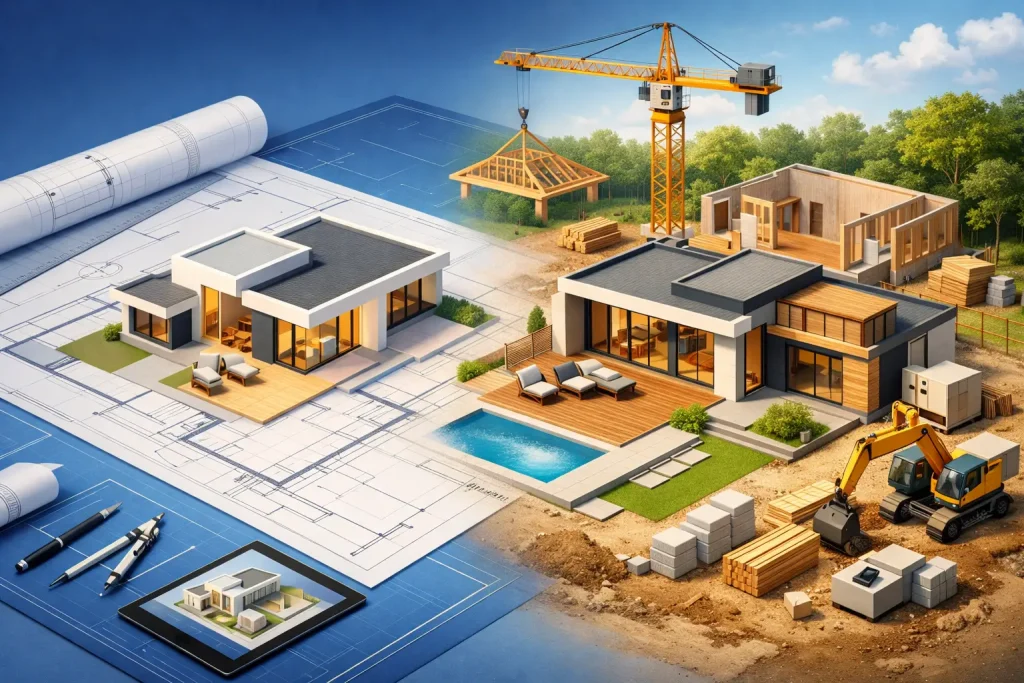
A beautiful exterior rendering can make almost any project feel finished. The real test comes later, when a contractor needs to frame the roof, an engineer must verify the load path, and the city reviewer asks where the new plumbing will connect. Strong house plans account for those questions before construction begins, turning a homeowner’s ideas into a home that can be priced, permitted, and built with confidence.
That difference matters whether you are planning a forever home, opening up a cramped kitchen, adding a primary suite, or creating a rental-ready ADU. A plan is not just a collection of drawings. It is the working document that connects your lifestyle goals, site conditions, structural needs, building code requirements, and construction budget.
What Good House Plans Actually Do
The best plans help everyone involved understand the same project. Homeowners can see how daily life will flow from the garage to the kitchen, from bedrooms to bathrooms, and from indoor spaces to outdoor living areas. Builders can quantify materials, coordinate trades, and identify construction questions before they become expensive changes in the field. Permit reviewers can confirm that the work meets applicable zoning, life-safety, and building-code requirements.
A complete residential drawing set commonly includes a site plan, floor plans, exterior elevations, building sections, foundation information, roof plans, electrical layouts, and construction details. The precise contents depend on the project and local jurisdiction. A small interior remodel may not need the same documentation as a new two-story home, while an addition involving altered walls, new roof framing, or major openings often requires structural engineering as part of the permit package.
Good drawings also make decisions visible. They show where ceiling heights change, how a stair is configured, which way doors swing, and how windows relate to furniture and exterior appearance. Those details may seem small early on. During construction, they affect cost, usability, inspections, and the finished character of the home.
Start With How You Want to Live
The most successful house plans begin with real routines, not a wish list copied from another home. A family that cooks together may need a larger kitchen work zone and a pantry that is easy to reach without interrupting traffic. A homeowner who works remotely may need an office with genuine acoustic separation, rather than a desk placed in an open loft. An aging parent moving in may need a bedroom and full bath on the main level.
Start by identifying the spaces that create daily friction in your current home. Perhaps the laundry room is too far from bedrooms, storage is scattered, the entry has nowhere for bags and shoes, or guests must cross the entire house to reach a powder room. These observations give the design team useful direction because they describe a problem the plan needs to solve.
It also helps to separate needs from preferences. Square footage, bedroom count, accessibility, rental potential, and required parking may be fixed needs. A vaulted ceiling, oversized island, fireplace, or covered patio may be priorities that need to balance against budget and site constraints. Both categories matter, but knowing which decisions are flexible helps keep the project moving when trade-offs arise.
Plan for the Site, Not Just the Floor Plan
A floor plan can look perfect in isolation and still be wrong for the property. Setbacks, easements, lot coverage limits, utility locations, slope, drainage, solar orientation, and access for construction all influence what can be built and where. In some areas, a zoning restriction or height limit may shape the building more than the owner’s initial layout preferences.
The site also affects comfort. Windows placed for a striking view may bring in afternoon heat. A patio on the wrong side of the home may be unusable during the season when you want it most. On a narrow lot, careful window placement and massing can preserve privacy without making interiors feel closed in. These are design decisions, but they are also practical construction and permitting decisions.
For additions and remodels, the existing structure becomes part of the site investigation. The design process may need to account for the location of bearing walls, foundation conditions, roof transitions, existing mechanical systems, and the actual dimensions of the home. Older homes especially can reveal surprises once measurements and structural review begin. Planning for those conditions early is more affordable than redesigning after demolition has started.
Permit-Ready Means More Than a Clean Set of Drawings
Permit-ready plans are designed to answer the questions a jurisdiction and contractor will reasonably ask. They communicate dimensions, materials, structural connections, energy-related requirements, safety provisions, and other project-specific information in a clear, coordinated way. They should also align with local rules, which can vary significantly from one city or county to another.
No design professional can promise that every permit review will be free of comments. Reviewers may request clarification, and some projects involve requirements outside the building department, such as planning, fire, utilities, or homeowners’ associations. Still, a detailed and coordinated drawing set reduces avoidable corrections and gives you a stronger foundation for responding when questions do arise.
This is where construction experience becomes especially valuable. A detail that is technically possible may be difficult to frame, costly to waterproof, or awkward for a trade to install. Practical house plans consider how components come together in the field. They do not treat engineering, architecture, and construction as separate conversations.
Custom Design vs. Pre-Made Plans
Pre-made plans can be a reasonable starting point when your lot is straightforward, the design closely fits your needs, and the plan can be adapted without extensive changes. They may offer inspiration and a faster route to a familiar home type. But buyers should understand that a plan marketed for broad use may still require local code updates, site adaptation, structural revisions, and changes to meet your particular goals.
Custom design is usually the better fit when the property has unusual conditions, the project involves an existing home, or the layout needs to support a specific way of living. It is also valuable for investors who need an ADU, multifamily conversion, or renovation to work within tight zoning and construction constraints. The investment is not simply for a unique appearance. It is for coordinated decisions that can reduce uncertainty later.
At Gary Monteer Design, the focus is on developing drawings that respect both the vision for the home and the realities of construction, engineering, and permit review. Direct communication during design helps clients understand why a recommendation is being made and where a different choice may save cost or improve long-term function.
Make Key Decisions Before Construction Pricing
Contractors can only price what is shown or clearly described. If a plan leaves major items unresolved, allowances and assumptions fill the gap. That may be unavoidable for some finish selections, but core decisions should be addressed before bids are compared. Foundation type, roof form, exterior materials, window sizes, ceiling heights, structural spans, kitchen layout, and plumbing locations all have meaningful cost implications.
This does not mean every cabinet pull or paint color must be selected before plans are complete. It means the building itself should be sufficiently defined that a contractor is pricing the project you intend to build. When several bids differ sharply, incomplete information is often part of the reason.
Think carefully about future flexibility as well. A bonus room may be framed and roughed in for a future bath. An addition can be arranged to make a later connection easier. A garage can be planned with storage, workshop, or ADU potential in mind when local rules allow it. These choices cost far less to consider on paper than to retrofit later.
A Better First Step for Your Project
Before asking for drawings, gather a property survey if one is available, photographs of the existing home or lot, a rough budget range, and a few examples that show what you like and dislike. Bring questions, too. A productive initial conversation should clarify your goals, likely constraints, the level of engineering needed, and the path toward a permit-ready submission.
The right plan does more than help you picture the finished home. It gives your project a clear direction when choices become complicated, creates a common language for the people building it, and helps protect the investment you are about to make. Start with the life you want the space to support, then build the drawings carefully enough to make that life possible.