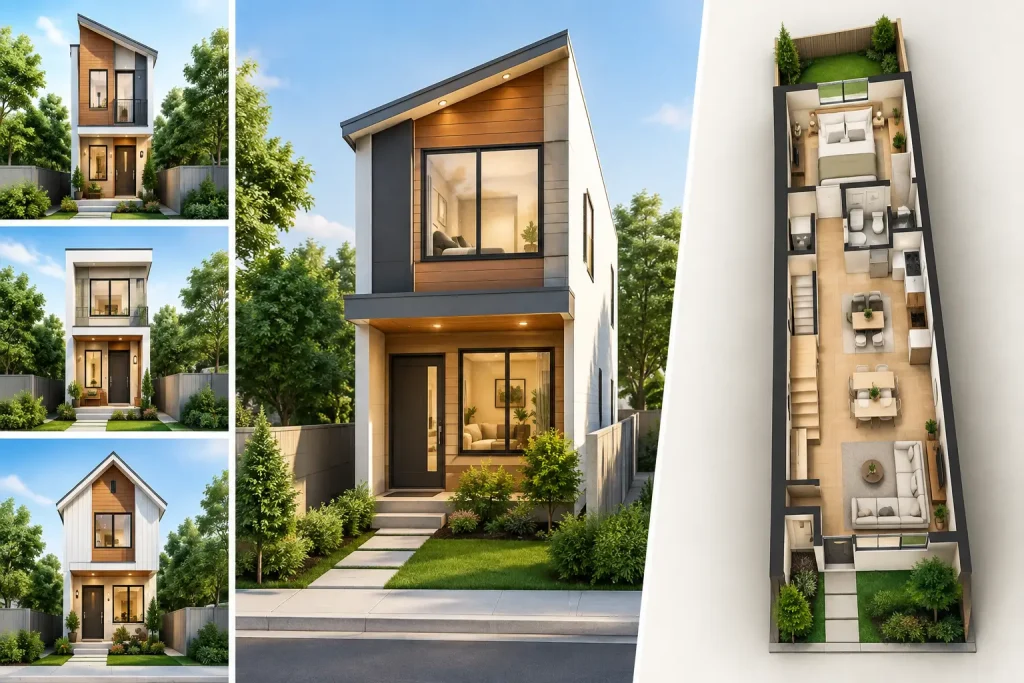
A narrow lot can look limiting on a survey, but it does not have to produce a cramped or compromised home. The best layouts for narrow lots work with the property’s proportions instead of fighting them. They protect privacy, bring daylight into the center of the plan, create practical circulation, and account for the setbacks, parking rules, and construction details that will affect what can actually be built.
For homeowners, builders, and investors, the key is not simply fitting the maximum square footage onto the site. It is deciding which spaces deserve width, where the home should open up, and how the plan will meet local zoning and permitting requirements without costly redesigns.
Start With the Buildable Width, Not the Lot Width
A lot may be listed as 40, 50, or 60 feet wide, but the home cannot necessarily use all of that dimension. Side-yard setbacks, utility easements, drainage requirements, fire separation rules, and neighborhood design standards can reduce the actual building envelope significantly.
That difference shapes every major decision. A 50-foot-wide lot with two 5-foot side setbacks may leave 40 feet for the structure. If an attached garage, stair, hallways, and bedrooms all compete for that width, a conventional single-story plan can become awkward quickly. A thoughtful design team studies the survey and local requirements before committing to a layout, rather than treating zoning review as a final paperwork step.
Site conditions matter just as much as regulations. Corner lots may have a second front setback. Sloping lots can favor a walkout lower level. A deep lot may support a rear garage or detached accessory structure, while a shallow lot may need a more compact footprint. The strongest plans begin with these realities.
The Most Effective Narrow-Lot Layouts
There is no single right plan for every narrow property. Household size, desired garage capacity, budget, neighborhood character, and local rules all matter. Still, several approaches consistently create comfortable, buildable homes.
Two-story living with an open main floor
For many narrow lots, a two-story layout is the most efficient solution. Moving bedrooms upstairs preserves the main level for the spaces people use together: kitchen, dining, living, powder room, storage, and often a home office or guest room.
An open living area can feel substantially wider than it is when the kitchen, dining, and family room share a clear visual connection. That does not mean every wall must disappear. A partial divider, pantry wall, island, or change in ceiling detail can organize the space without closing it in.
The trade-off is stairs. They take valuable square footage and must be placed carefully so they do not split the home into narrow, disconnected rooms. A centrally located stair can work well when paired with a compact powder room, storage closet, or mechanical space. It can also create an opportunity for a tall entry or a windowed stair landing that brings light into the middle of the house.
Front-to-back great room planning
A front-to-back main living zone is especially useful when the lot is deep but limited in width. Instead of placing several small rooms side by side, the plan arranges the kitchen, dining, and living spaces in sequence from the front of the home toward the backyard.
This approach creates a longer view through the house and gives the rear living room direct access to a patio, deck, or yard. It often works best when the kitchen occupies the center, where it can serve both dining and living areas. Skylights, high windows, or a carefully designed stair opening may be needed if the central portion lacks exterior walls.
Privacy deserves attention in this format. A front-facing office or sitting room can be appealing, but a primary living room facing the street may feel exposed. Window placement, landscaping, and a modest entry buffer can make a meaningful difference.
Side-entry or rear-loaded garage plans
The garage is frequently the biggest obstacle on a narrow lot. A front-facing two-car garage can consume most of the façade and leave little room for windows, a usable porch, or an inviting front door. Where site access and municipal rules allow it, a side-entry or rear-loaded garage can improve both function and curb appeal.
A rear garage works particularly well on a deep lot with alley access. It allows the front of the home to prioritize living space and architectural detail rather than overhead doors. On lots without an alley, a long driveway may be possible, but that choice must be weighed against yard area, drainage, turning space, and the cost of paving.
A tandem garage is another option. It reduces the required street-facing width by parking one vehicle behind another. This can be practical for households with predictable parking needs, but it is less convenient when both vehicles are used daily. A plan should reflect how people actually live, not just what fits on paper.
Split-level and walkout layouts for sloped sites
Narrow lots with elevation change can create an opportunity rather than a problem. A split-level layout can step with the grade, reducing excavation in some cases and allowing distinct living zones without spreading the house wider. A walkout lower level can add family space, bedrooms, or a future rental area while preserving the backyard connection.
These homes require close coordination between architectural planning and structural design. Retaining walls, foundation conditions, drainage paths, and stair geometry all affect cost and constructability. The result can be highly efficient, but it should be engineered as an integrated system from the beginning.
Courtyard and light-well concepts
When side windows are limited by close neighboring homes, daylight becomes one of the central design challenges. A small courtyard, side patio, or light well can introduce sunlight and fresh air into rooms that would otherwise sit deep inside the footprint.
This strategy is especially effective for higher-end custom homes and urban infill projects. A courtyard can become the visual center of the home, with glass doors opening from the dining room, hall, or primary suite. It also creates a protected outdoor area that may feel more private than a narrow rear yard.
The compromise is efficiency. Every courtyard edge adds exterior wall, roofing, flashing, and drainage considerations. It may also reduce conditioned square footage. The design must earn that complexity through better light, outdoor living, privacy, or architectural character.
Give the Rooms That Need Light the Best Edges
On a narrow site, not every room can have ideal windows. The goal is to reserve the most favorable exterior walls for the rooms where daylight and views matter most. Living rooms, kitchens, dining spaces, primary bedrooms, and home offices generally benefit more from generous glass than closets, laundry rooms, or bathrooms.
A common mistake is placing bedrooms along both side walls and leaving the living area in the dark center of the house. That arrangement may appear efficient, but it can make the home feel smaller than its square footage suggests. Borrowed light through interior glass, clerestory windows, skylights, and open sightlines can help, but they should support a well-planned layout rather than compensate for one.
Window placement must also consider privacy and code. Windows close to a property line may face restrictions, and large side-facing windows can put neighboring homes uncomfortably close. High windows, strategically positioned glass, and landscaped screening can preserve light without sacrificing privacy.
Make Circulation Work Harder
Hallways can consume a surprising amount of space in a narrow home. The best plans reduce unnecessary corridors by allowing circulation to serve another purpose. A passage beside a kitchen can include pantry storage. A bedroom hall can receive daylight from an end window. A landing can become a small reading nook or display area rather than a leftover square.
Doors deserve the same level of attention. Door swings that collide, oversized openings in tight rooms, and closets that block circulation are small drafting issues with daily consequences. Pocket doors and barn-style doors can save space in some locations, although they need proper framing and should not be used where privacy, acoustics, or wall-mounted storage is a priority.
Storage should be designed early, not added wherever room remains. Under-stair storage, linen closets, a walk-in pantry, mudroom cabinetry, and well-planned bedroom closets keep the visible rooms from becoming cluttered. On a compact footprint, that organization directly affects how spacious the home feels.
Plan the Exterior as Part of the Layout
A narrow house benefits from outdoor spaces with a clear purpose. Instead of leaving thin strips of unused yard along both sides, consider whether one side can become a usable service path, dog run, garden corridor, or private patio. A rear patio aligned with the living room can make the interior feel larger and encourage everyday use of the yard.
Front elevation design also matters. Vertical proportion, covered entries, varied rooflines, carefully placed windows, and durable materials can give a narrower home a balanced presence. The goal is not to disguise the lot. It is to create a home that feels intentional from the street and comfortable once you step inside.
Bring Permitting and Structure Into the Design Early
A narrow-lot plan often has less room for correction after the design is advanced. Moving a wall a few feet may affect setbacks. Enlarging a window could change privacy, energy, or fire-rating requirements. A complicated roof form may introduce structural loads that need beams, posts, or foundation changes below.
That is why permit-ready drawings should coordinate the floor plan, elevations, structural requirements, and site information as one package. Detailed documentation gives contractors clearer direction, helps reveal conflicts before construction, and can make conversations with city planners more productive.
At Gary Monteer Design, the focus is on plans that reflect both the home you want and the real conditions required to build it. A narrow lot deserves more than a stretched standard plan. With the right layout, it can become a well-lit, efficient home that feels personal, grounded, and built for the way your household will live.