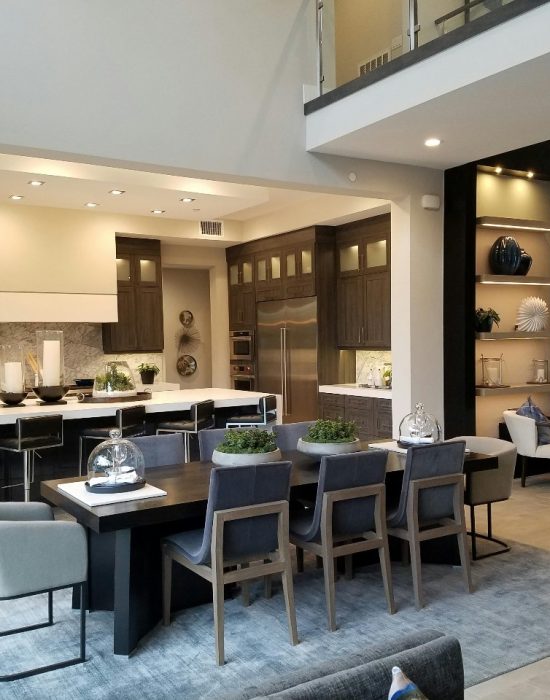
In Sandy, homeowners considering a renovation can improve daily functionality by rethinking how rooms connect and serve their needs. Gary Monteer Design plans structural remodels around proposed layout changes and the property’s existing configuration. Our single-family designs coordinate kitchens, bedrooms, bathrooms, and shared spaces. Our custom home plans establish room arrangements and architectural details before construction planning. We also provide multi-family designs in Sandy, UT, that address separate units, entrances, and circulation. When a household needs additional space, a home addition can provide a larger living room, office, or bedroom. Our architectural drawings outline proposed layouts, key dimensions, and design details, helping you understand project requirements clearly.