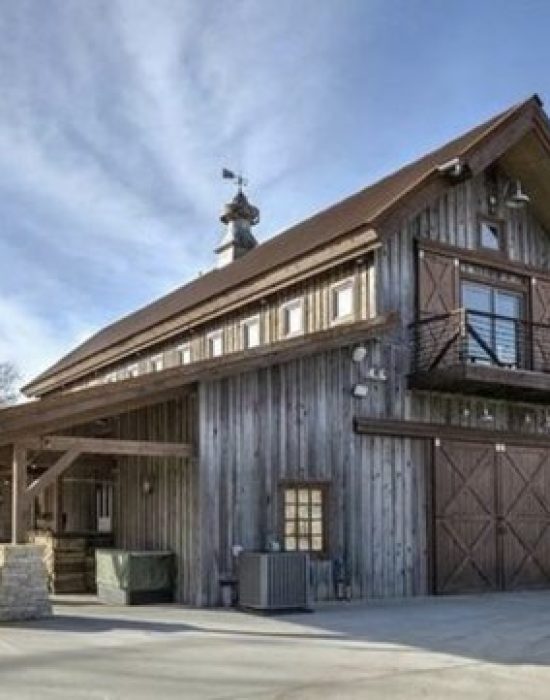
Planning a new home in Herriman begins with turning your property requirements into a workable architectural concept. Gary Monteer Design creates custom house plans around preferred layouts, building dimensions, and intended room functions. Our single-family home architecture integrates bedrooms, kitchens, bathrooms, and shared living areas. For multi-family projects, we plan individual units, access routes, and common spaces. When an existing floor plan limits usability, our structural remodeling plans define proposed layout changes. With home addition services in Herriman, UT, you can add extra bedrooms, offices, or expanded living areas. We also coordinate exterior proportions, window placement, and rooflines within the design. Our detailed drawings give you a clearer basis for reviewing design choices and discussing construction requirements.