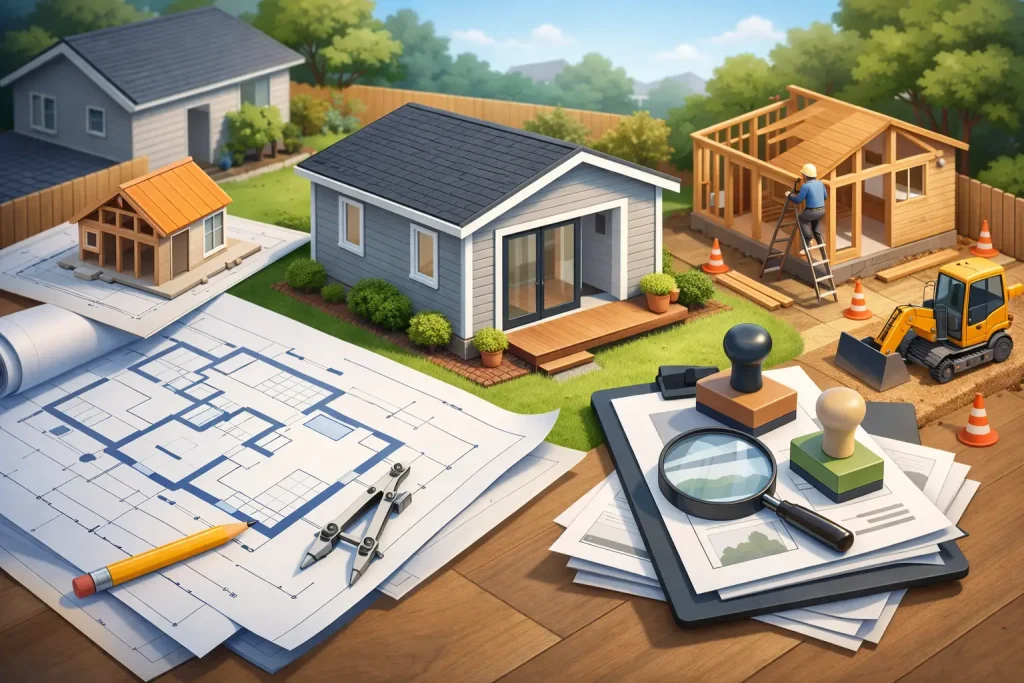
A backyard cottage, garage conversion, or compact rental unit can look simple from the street. On paper, it rarely is. Strong ADU plans must turn a small footprint into a comfortable home while addressing zoning, utilities, structural conditions, energy requirements, and the details a contractor and permit reviewer need to see.
For homeowners, investors, and builders, the goal is not simply to create an attractive one-bedroom unit. The goal is to create a legal, buildable design that fits the property, supports the intended use, and can move through permitting with fewer costly revisions. That takes more than selecting a floor plan from a catalog.
What ADU Plans Need to Accomplish
An accessory dwelling unit is a secondary residence on the same property as a primary home. It may be detached in a backyard, attached as an addition, created above a garage, or converted from existing space. Local terminology varies, but the design challenge remains the same: make a compact dwelling function like a real home without creating problems for the main house, the site, or the construction budget.
Well-prepared ADU plans coordinate the architectural layout with the practical realities behind the walls. They show how the new unit will be accessed, where its kitchen and bathroom plumbing will connect, how it will be heated and cooled, and how its foundation, framing, roof, and openings will perform. They also give the permitting authority enough information to evaluate code compliance.
A plan set should answer the questions that otherwise slow down a project: Does the proposed building meet required setbacks? Is there enough ceiling height in a conversion? Can the existing garage framing support a second-story unit? How will the unit be separated from the main residence for fire and life safety purposes? Where will electrical service, drainage, and mechanical equipment go?
The right answer depends on the property. A detached backyard ADU has different site and utility considerations than a basement conversion or an apartment over a garage. Reusing an existing structure can save money, but it can also uncover framing deficiencies, moisture issues, or limitations that new construction would avoid.
Start With the Property, Not a Favorite Floor Plan
Many clients begin with a layout they saw online. That can be useful for identifying preferences, such as a private bedroom, an open kitchen, or a covered porch. But a pre-drawn layout is only a starting point. It may not fit the available buildable area, the local height limit, required parking, easements, septic capacity, or the location of existing utilities.
Before committing to a design, review the property conditions and local development rules. Zoning regulations commonly address maximum unit size, lot coverage, setbacks, building height, owner occupancy, parking, and whether a detached or attached ADU is allowed. State and local rules can change, and some jurisdictions apply separate standards to historic districts, hillside lots, flood areas, or properties served by septic systems.
This early review is where a personalized design process creates value. A design professional can identify constraints before they become expensive redraws. For example, moving a detached unit a few feet may preserve a required setback, avoid a utility easement, or allow a simpler roofline. Those choices affect both approval and construction cost.
Design a Small Space for Everyday Living
Compact living works best when every part of the plan has a purpose. A 600-square-foot ADU does not need to feel cramped, but it does need disciplined planning. Clear circulation, useful storage, natural light, and furniture placement matter more in a small home because there is little wasted space to hide a poor decision.
A good layout often groups the kitchen, laundry, and bathroom near one another to simplify plumbing runs. It places windows for daylight and privacy, especially when the ADU faces the main house or a neighboring yard. It also considers how residents will carry groceries, take out trash, park, and enjoy a small outdoor area without disrupting the primary residence.
Bedrooms deserve particular attention. A room may fit a bed on a sketch yet still feel impractical if the door swings into usable space, the closet is undersized, or required egress windows are difficult to place. The same is true of bathrooms. A compact bath can be efficient, but it should still provide reasonable clearance, ventilation, and a layout that a contractor can build without improvisation.
For aging parents or long-term flexibility, consider a no-step entry, wider circulation paths, a curbless shower, and a bedroom that does not require stairs. These features are not necessary for every project, but incorporating them early is usually more affordable than retrofitting later.
Privacy Is Part of the Floor Plan
An ADU adds a household to a property, which makes privacy a design issue rather than an afterthought. Window placement, entry orientation, fencing, exterior lighting, and outdoor seating areas can help both homes feel independent. A second-floor ADU above a garage may need carefully placed windows to avoid looking directly into the main home or neighboring properties.
Sound control also matters when the unit is attached or built above another occupied space. Wall and floor assemblies, insulation, resilient details, and mechanical equipment placement can reduce noise transfer. These are practical decisions that improve day-to-day comfort and may be required by applicable codes.
Permit-Ready ADU Plans Go Beyond Floor Plans
A floor plan is essential, but it is only one part of a construction document set. Permit-ready ADU plans typically include site information, floor plans, exterior elevations, building sections, foundation details, framing information, door and window schedules, and code-related notes. Depending on the project and jurisdiction, structural engineering, energy documentation, truss calculations, drainage information, or utility plans may also be required.
For a garage conversion, the existing building must be evaluated rather than assumed to be adequate. Garages are often built with slabs, framing, insulation, and openings that do not meet residential dwelling requirements. Converting one into habitable space may involve foundation upgrades, new insulation, replaced windows, fire separation, ceiling modifications, and upgraded electrical or plumbing systems.
Detached units have their own complexity. A new foundation and framing system need to suit local soil conditions, wind exposure, snow loads, seismic requirements, and the chosen construction method. Structural engineering is not decorative paperwork. It confirms that the design has a sound path for carrying loads safely from the roof to the ground.
Detailed documents also protect the construction budget. When drawings clearly define dimensions, materials, structural connections, and major systems, contractors can price the work with greater confidence. Vague plans often lead to allowances, assumptions, change orders, and competing interpretations in the field.
Balance Construction Cost With Long-Term Value
The least expensive ADU plan is not always the least expensive ADU to build. A complicated roof, scattered plumbing fixtures, oversized spans, numerous custom windows, and difficult site access can add significant cost even if the unit itself is small. Conversely, a well-proportioned design with a simple structural system and efficient utility layout may offer better value without feeling basic.
There are trade-offs worth discussing early. A two-story ADU can preserve yard space but adds stairs, structural complexity, and often higher labor costs. A garage conversion may use an existing shell but require substantial upgrades once walls and finishes are opened. A detached studio may be easier to separate from the main residence, while an attached ADU may allow more economical utility connections.
Rental goals should also be considered realistically. A durable, attractive unit can support long-term income and property value, but the return depends on local rental demand, financing, construction costs, operating expenses, and local rules. Design decisions should support the intended use without adding features that will never provide practical or financial value.
Choose a Process That Resolves Details Early
The best ADU projects move forward through clear decisions, not rushed drawings. Begin with a consultation that defines the unit’s purpose, whether it is for family, guests, rental income, or flexible future use. Then establish the site constraints, desired size, budget range, and features that are truly priorities.
From there, the design should develop in stages: an initial layout and exterior direction, refined plans that coordinate real dimensions and systems, then detailed construction documents and required engineering. This process gives clients opportunities to make meaningful choices while changes are still manageable.
Gary Monteer Design approaches ADU work with that buildable mindset, combining thoughtful residential planning with detailed drafting and structural coordination. The objective is a plan set that reflects your goals while giving city reviewers and contractors clear, practical information.
A successful ADU begins with a small but consequential question: how should this new home work on this specific property? Answer that carefully before construction begins, and the finished space will be far more likely to serve its residents, protect the investment, and feel like it belonged there from the start.