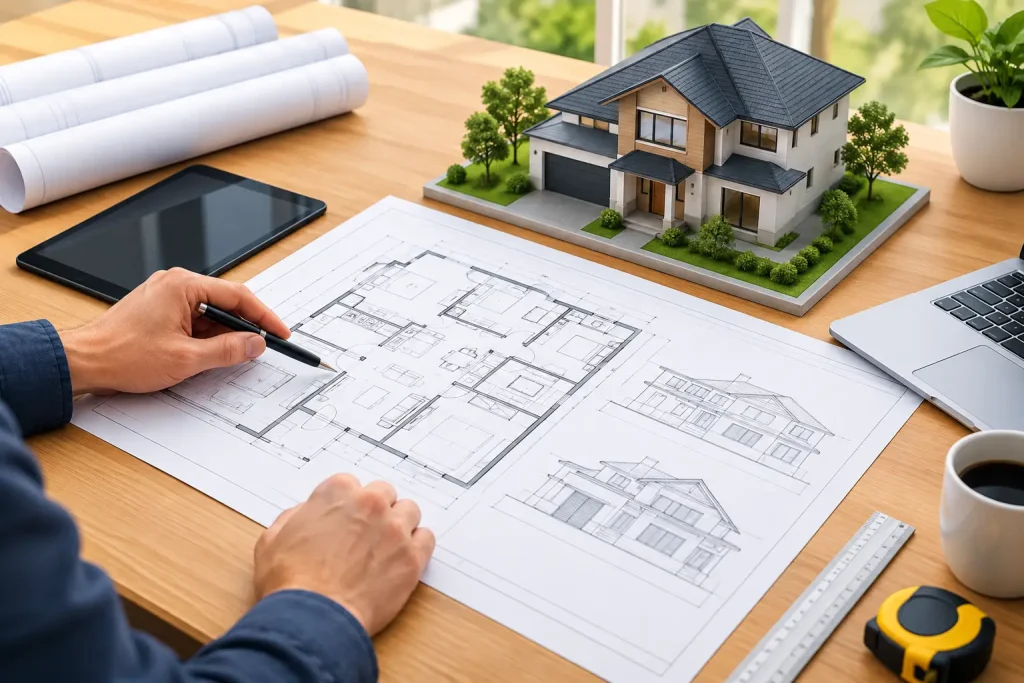
A beautiful floor plan can still create expensive problems when the details do not agree. A residential plan set review is the point where ideas are tested against the realities of permitting, structural performance, construction sequencing, and the way people will actually live in the home. Done before plans go to the city or out for contractor pricing, it can prevent the kind of last-minute revisions that delay a project and strain a budget.
For a new custom home, addition, ADU, garage conversion, or major remodel, the plan set is more than a collection of drawings. It is the instruction package that connects the owner’s goals, the contractor’s work, the engineer’s requirements, and the building department’s review. The clearer and more coordinated that package is, the more confidently everyone can move forward.
What a Residential Plan Set Review Should Accomplish
A plan set review looks at the drawings as a complete construction document, not as isolated pages. The reviewer checks whether the site plan, floor plans, elevations, sections, structural details, and notes support one another. A room may look right on the floor plan, for example, but its roof framing, foundation support, window locations, ceiling heights, and exterior appearance must also make sense together.
The purpose is not to make a project unnecessarily complicated or to add details that do not serve the build. It is to identify decisions that have not yet been made, conflicts that could confuse a contractor, and requirements that could trigger corrections during permitting. Every project has limits of budget, site conditions, and local regulations. A good review brings those limits into the open early, when changes are still manageable.
For homeowners, this process creates clarity. For builders and investors, it reduces unanswered questions during estimating and construction. For permitting agencies, it provides a more complete and readable basis for review.
Reviewing Plans Through Four Practical Lenses
1. Does the design work for daily life?
A residential plan set should reflect how the household uses the home, not just how the rooms look on paper. This means considering circulation, furniture space, storage, privacy, natural light, and the relationship between indoor and outdoor areas.
In an addition, the important question is often whether the new space truly belongs to the existing house. A primary-suite conversion may need a more private path from the main living area, better closet access, or a bathroom layout that avoids conflicts between doors, fixtures, and clearances. An ADU may need an entry that feels independent while respecting the main residence and the site.
This is also the time to revisit broad decisions that affect cost. Moving a bathroom across the house may improve the layout, but it can add plumbing runs and structural work. Enlarging a wall of glass may improve views, while changing energy, framing, and foundation requirements. Neither choice is automatically right or wrong. The value comes from understanding the trade-offs before construction begins.
2. Can the design be built as drawn?
Buildable design requires more than an attractive plan. It requires dimensions, details, and structural logic that a contractor can follow in the field. During review, attention should go to the connections between existing and new construction, bearing conditions, beam locations, foundation transitions, roof intersections, stair geometry, and the path of loads from roof to ground.
Remodeling projects deserve particular care because existing conditions are rarely as simple as they appear. A wall identified for removal may support roof or floor framing. A new opening may require a properly sized header and support below. A second-story addition can affect the foundation, walls, and framing throughout the structure. When these relationships are addressed in the plan set, the contractor is less likely to discover a major issue after demolition has started.
Detailed drawings also help avoid field interpretation. Notes such as “verify in field” can be appropriate for limited conditions, but they should not replace decisions that can be resolved during design. When a plan leaves major questions unanswered, the answer is often decided under schedule pressure and may come with a change order.
3. Are the documents coordinated for permit review?
Building departments review projects against adopted codes, local amendments, zoning rules, and submittal requirements. These requirements vary by jurisdiction, project type, site, and scope of work. A simple interior remodel may need a different level of documentation than a new home, hillside addition, or multifamily conversion.
A thorough review checks for the information commonly needed to support a permit-ready submission: accurate site information, floor plan dimensions, exterior elevations, building sections, code notes, energy-related information where required, and structural documentation appropriate to the project. It also looks for consistency. If an elevation shows a window that does not appear on the floor plan, or a section calls out a ceiling height that conflicts with the reflected plan, a reviewer may ask for clarification.
Zoning should be considered before finalizing the set, not after. Setbacks, height limits, lot coverage, parking, easements, and ADU regulations can shape what is possible on a property. In some locations, a small adjustment to the footprint or roof design can make the difference between a straightforward application and a difficult revision cycle.
No design professional can promise that a jurisdiction will never request changes. Plan reviewers may interpret local requirements differently, and site-specific issues can arise. Still, a careful review greatly improves the chance that the first submission is complete, coordinated, and ready for a productive review.
4. Will the plans support realistic pricing?
Contractors price what the documents communicate. If the scope is vague, bids can vary widely because each contractor makes different assumptions about materials, finishes, structural work, and what is included. That makes it difficult for an owner to compare proposals fairly.
A review should identify areas that need clearer definition before pricing. This may include wall assemblies, roofing materials, window types, cabinetry allowances, insulation requirements, exterior finishes, demolition limits, or structural details. Not every finish needs to be selected before plans are submitted, especially when an owner is still refining a budget. But the drawings and notes should establish enough direction that bidders are pricing the same work.
This matters especially for investment properties and rental renovations, where controlling scope is central to project performance. A clean plan set does not eliminate every unknown in an older building, but it helps separate legitimate unforeseen conditions from gaps in the documents.
Common Problems Found Before Construction
Some of the most costly plan issues are small coordination errors with large consequences. Door swings can collide with cabinets or appliances. Windows can interfere with stair landings or exterior bracing requirements. A roof valley can drain into a vulnerable area. A new beam can occupy the same space as ductwork or ceiling framing. A bathroom may fit on the plan but lack practical space for ventilation, plumbing, or accessible maintenance.
Other issues are less visible but equally important. Missing structural callouts, incomplete connection details, inconsistent dimensions, and unclear existing-versus-new work can slow permitting and create confusion in the field. On additions, poor alignment between new floor levels and existing conditions can lead to awkward transitions that were avoidable during design.
The goal is not perfection for its own sake. It is to resolve the decisions that affect safety, cost, code compliance, and construction quality while there is still time to make thoughtful choices.
When to Schedule the Review
The strongest time for a residential plan set review is after the design direction is established but before the drawings are finalized for permit submission. At that stage, the layout, exterior character, and major structural approach are clear enough to evaluate, while revisions are still efficient.
For larger or more complex work, reviews may happen at more than one stage. An early review can focus on site constraints, zoning, layout, and feasibility. A later review can focus on detailed coordination, engineering analysis, and permit documentation. This staged approach is particularly helpful for custom homes, substantial additions, multifamily projects, and properties with unusual grades or existing structural challenges.
At Gary Monteer Design, this kind of care is part of turning a client’s vision into plans that are both refined and practical. The work is not simply to draw what is requested, but to ask the questions that protect the project before the crew arrives.
Bring the Right Questions to the Table
Owners do not need construction experience to participate meaningfully in a plan review. They should be prepared to discuss how they live, what they want to protect in the budget, and which decisions are nonnegotiable. A family may prioritize an open kitchen and sightlines to a play area. An investor may prioritize durable finishes, efficient unit layouts, and predictable construction costs. A homeowner planning to age in place may prioritize a first-floor suite, wider clearances, and a bathroom that can adapt over time.
The most useful question is often simple: what could make this harder or more expensive to build than we expect? A professional review helps answer that question with drawings, details, and practical options rather than guesses.
A well-reviewed plan set gives the project a steadier beginning. It lets you submit, price, and build with fewer surprises, while keeping the home itself at the center of every decision.