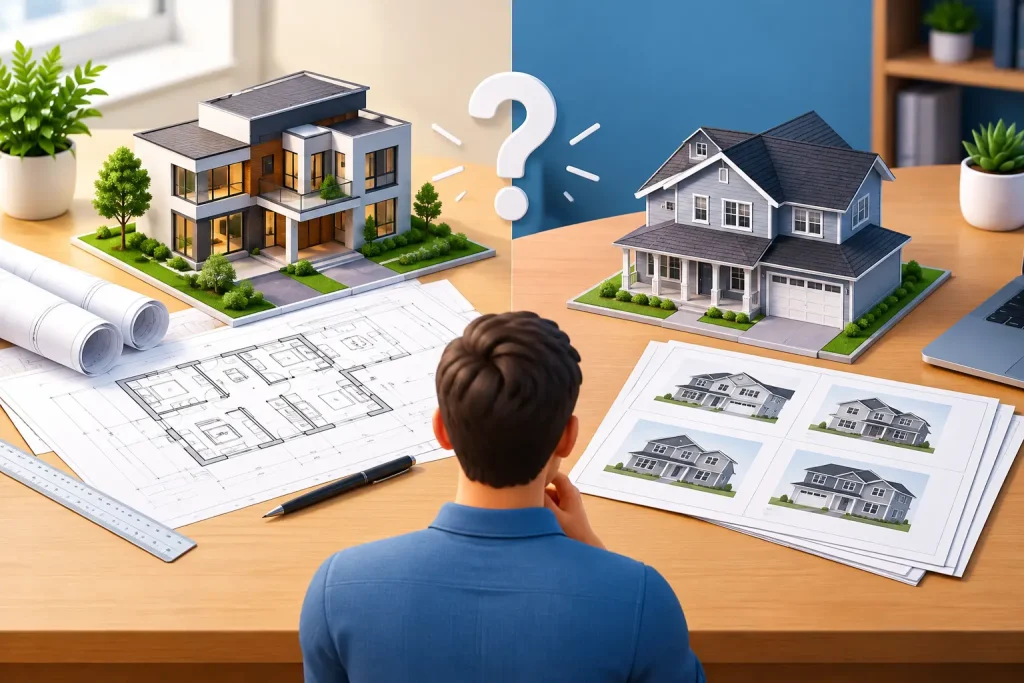
A plan that looks right online can still become expensive once it meets your lot, local code, structural requirements, and the way your family actually lives. That is the real question behind architectural plans versus stock plans: not simply which option costs less upfront, but which one gives you a clear, buildable path to the finished home, addition, ADU, or investment property you have in mind.
Stock plans can be a smart starting point for the right project. Custom architectural plans can prevent costly compromises when the project has specific site conditions, unusual needs, or a higher level of design ambition. The best choice depends on how much of the project is already known, what must change, and how much certainty you need before construction begins.
Architectural Plans Versus Stock Plans: The Core Difference
A stock plan is a pre-designed set of house plans sold for repeated use. It may include floor plans, elevations, basic construction details, and sometimes foundation or framing information. Buyers typically choose it because they like the overall layout and exterior style, and because the initial purchase price is lower than starting a design from scratch.
Architectural plans are created or substantially developed around a particular client, property, and construction scope. For a new home, that means the layout, massing, roof design, structure, and documentation are coordinated with the lot and the owner’s priorities. For an addition or remodel, it means the new work is designed around the existing building rather than forced onto a generic diagram.
Neither approach is automatically better. A simple rectangular home on a straightforward lot may be well suited to a stock plan with limited revisions. A sloped property, a narrow infill lot, a major interior reconfiguration, or a home designed for a specific family usually calls for more tailored planning.
The distinction matters because a set of drawings is more than a picture of a house. It is the communication tool used by permit reviewers, engineers, contractors, trades, and inspectors. If key decisions are vague or unresolved, they do not disappear. They simply move later into the process, where changes tend to cost more and create more frustration.
Where Stock Plans Make Sense
A stock plan can offer real value when the design already aligns closely with your goals. If you are building in a subdivision with a relatively level lot, familiar construction methods, and predictable design standards, starting from an existing plan can shorten the early design phase.
This route is often practical for builders who have constructed similar homes before. They may know the plan’s strengths, understand its framing approach, and have established pricing from prior projects. Investors building a repeatable rental product may also benefit from a proven plan, provided it can be adapted properly to the local jurisdiction.
The key phrase is “closely aligns.” A plan is not a bargain if it requires changes to the footprint, rooflines, bedroom count, window placement, garage orientation, kitchen layout, foundation, and structure. At that point, the work may be extensive enough that a purpose-built plan provides better value and a cleaner result.
Stock plans also vary widely in quality. Some are thoughtfully detailed; others are primarily marketing drawings that need significant work before they are suitable for a permit application or construction. Before purchasing one, confirm exactly what is included and what is excluded.
A Stock Plan Still Needs Local Review
Many homeowners assume a stock plan is permit-ready because it is sold as a complete house plan. In practice, permit requirements are local. A city or county may require site plans, energy documentation, structural calculations, truss information, soil reports, drainage details, wildfire requirements, or other project-specific items.
Snow loads, wind exposure, seismic conditions, frost depth, and local amendments can affect the design. Even a well-drawn stock plan may need engineering and revisions before it meets the requirements of your location. If the home will be built on a hillside, near a flood zone, or on a lot with restrictive setbacks, site-specific coordination becomes even more important.
For remodeling projects, stock plans have a further limitation: they do not know what is inside your existing walls. Existing framing, bearing points, foundation conditions, plumbing routes, and electrical systems all influence what can be changed safely and affordably.
What You Gain With Custom Architectural Plans
Custom planning begins with the realities that should shape the project from day one. The design can respond to your lot orientation, views, privacy, access, grade changes, zoning setbacks, and the character of the surrounding neighborhood. Inside, the layout can reflect how you use the home rather than how a generic household might use it.
That may mean a primary suite that supports aging in place, a kitchen designed around serious cooking and family gatherings, a home office buffered from household noise, or an ADU with a private entry and durable rental-ready layout. For a multifamily project, it may mean balancing unit count, circulation, parking, utility access, and construction efficiency before the plan is locked in.
Custom plans also make it easier to manage trade-offs early. A dramatic vaulted ceiling may affect roof structure and energy performance. Expansive glazing may improve daylight and views while changing the budget, privacy, and heating and cooling load. A larger footprint may add living space but trigger setback or lot-coverage issues. These are not reasons to avoid ambitious design. They are reasons to coordinate the design carefully.
A well-developed custom plan gives the contractor more than a concept to interpret. It provides coordinated dimensions, details, structural direction, and a clearer scope of work. That clarity can reduce bidding gaps, field questions, and the kind of last-minute decisions that slow construction.
Cost: Look Beyond the First Purchase Price
The initial cost difference is usually the most visible factor. A stock plan costs less to buy than a fully custom design package. But the purchase price is only one part of the planning cost.
With a stock plan, you may need to budget for revisions, engineering, site adaptation, code updates, energy requirements, and consultant coordination. You may also face construction changes if the drawings do not fully address your selected materials, site conditions, or intended modifications. Those costs are not always avoidable, but they should be understood before you commit.
Custom architectural plans involve a larger investment upfront because the design process includes discovery, options, coordination, and documentation. In return, you are paying to resolve more decisions before crews are on site. For a long-term family home or complex renovation, that advance work often supports more reliable pricing and fewer expensive surprises.
The goal is not to spend the most on drawings. It is to invest at the level your project requires. A modest garage conversion does not need the same planning effort as a high-end custom home. But both need drawings that accurately describe what will be built and satisfy the applicable permit requirements.
Questions to Ask Before You Choose
A productive decision usually comes down to four practical questions:
- Does the plan fit the lot, zoning rules, and orientation without major changes?
- Does it support the way you will live in or operate the property five to ten years from now?
- Does it include the level of structural and construction detail your jurisdiction and contractor will need?
- After revisions, engineering, and permit coordination, is it still the more economical option?
If you can answer yes to all four, a stock plan may be a sensible route. If the answers are uncertain, custom planning is often the safer investment.
A Middle Path Can Be the Right Answer
The choice does not always have to be entirely stock or entirely custom. Some projects begin with a stock plan that serves as a reference for room count, style, or general layout, then are redesigned to fit the property and permit requirements. Others use an existing plan as inspiration while creating a fully original solution.
This middle path can preserve the ideas you already like without forcing your project into dimensions and details that do not work. It is especially useful when clients have found a plan online but need a different garage orientation, a wider footprint, a revised kitchen, an added suite, or a design adapted for a sloping lot.
At Gary Monteer Design, the focus is on turning those early ideas into detailed, structurally sound documents that a contractor and permit reviewer can use with confidence. The process should make complex decisions more understandable, not more intimidating.
Choose the planning path that gives your project the fewest unanswered questions at the moment construction begins. A beautiful plan has value, but a beautiful plan that fits the site, meets code, respects the budget, and can be built well is what moves a project forward.