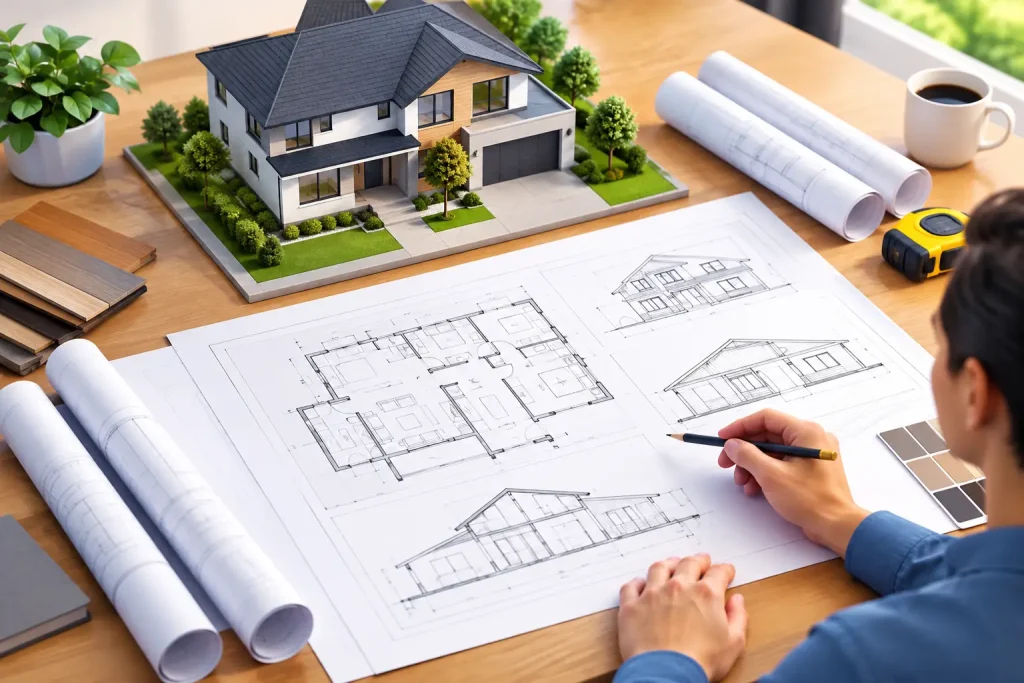
A well-considered floor plan can make a project feel real, but it is not enough to build from. This homeowner guide to construction drawings explains the documents that turn your ideas into a home addition, remodel, ADU, garage, or new residence that a contractor can price, a building department can review, and a crew can construct with confidence.
Construction drawings are where design decisions meet practical reality. They address questions that are easy to overlook in an early sketch: How will the new roof connect to the existing house? Which wall carries a load? How much clearance does a stair need? Where will plumbing, electrical, and mechanical systems fit? Clear answers reduce assumptions before those assumptions become expensive field changes.
What Construction Drawings Actually Do
Construction drawings are a coordinated set of documents that communicate the scope, size, materials, and technical requirements of a project. They are commonly called plans, blueprints, or permit drawings, though modern sets are usually digital rather than blue.
For homeowners, their value goes well beyond checking a box for a permit application. Detailed drawings create a common language among the owner, designer, engineer, contractor, subcontractors, and building officials. Everyone works from the same dimensions, notes, and details rather than from memory or a verbal interpretation of what was intended.
The right level of detail depends on the project. A detached garage may need a more focused set than a custom home with complex rooflines, large openings, and specialized finishes. A kitchen remodel that does not alter walls can be simpler than a primary-suite conversion that moves plumbing, changes framing, and expands the building footprint. The goal is not paperwork for its own sake. It is enough coordinated information to make the work buildable and permit-ready.
The Main Parts of a Homeowner Construction Drawing Set
A complete set varies by location and project type, but most residential construction drawing packages include several core categories.
Site and existing-condition plans
The site plan shows the structure in relation to the property lines, easements, streets, driveways, utilities, and sometimes drainage features. For additions, ADUs, and new homes, this drawing helps confirm setbacks, lot coverage, access, and other zoning requirements before substantial design work moves forward.
Existing-condition drawings document what is already there. They are particularly valuable for remodeling because an older home may not match original records, and prior alterations may have changed framing, window locations, or ceiling heights. Accurate field measurements at the beginning help prevent a new plan from colliding with existing conditions later.
Floor plans and roof plans
Floor plans are the drawings most homeowners recognize first. They show room layouts, wall locations, doors, windows, fixtures, dimensions, and key notes. A permit-ready floor plan should also communicate more than furniture placement. It should make clear how rooms function, where circulation occurs, what changes are proposed, and which walls are new, existing, or removed.
Roof plans show slopes, ridges, valleys, drainage direction, overhangs, and roof materials. This matters greatly when connecting an addition to an existing home. A roof that looks graceful from the street can still create difficult flashing, drainage, or headroom problems if it is not carefully resolved on paper.
Exterior elevations, building sections, and details
Elevations show each exterior side of the building. They communicate overall height, roof form, exterior materials, window and door locations, and the character of the home. They also help building departments review height limits and help contractors understand the intended exterior appearance.
Sections cut through the building to reveal relationships that a floor plan cannot show: foundation depth, floor-to-ceiling heights, roof framing space, insulation, attic conditions, and how a new addition attaches to the existing structure. Details enlarge critical connections, such as a deck ledger, window flashing condition, stair assembly, or roof-to-wall intersection.
These drawings often prevent some of the most frustrating construction surprises. A beautiful elevation may suggest a generous window wall, for example, while a section confirms whether a header, insulation thickness, structural beam, and roof framing can all fit where they need to.
Structural drawings and engineering
Structural information identifies how the building stands safely. Depending on the scope and local requirements, it may include foundation plans, framing plans, beam schedules, connection details, lateral bracing, and engineered calculations.
Not every project requires the same degree of engineering. A straightforward interior finish update may have limited structural impact. Removing a load-bearing wall, adding a second-story room, widening an opening, building on difficult soil, or designing a home in a high-wind or seismic area may require substantially more analysis. Local code requirements and site conditions matter.
When structural design is integrated with architectural planning early, the result is usually cleaner and more economical. A beam placed after the layout is finalized can affect ceiling heights, mechanical routes, and room proportions. Resolving that relationship during design gives the project a better chance of looking intentional while remaining structurally sound.
Code, energy, and permit information
Permit drawings typically include notes and information related to applicable building, residential, energy, fire, and accessibility requirements. Residential projects also may need window egress information, smoke and carbon monoxide alarm locations, safety glazing notes, insulation values, and energy documentation.
Requirements are not identical across the United States. A county, city, or state may adopt different code editions or local amendments, and the same jurisdiction can request different supporting documents based on the scope of work. Historic districts, coastal areas, flood zones, wildfire-prone locations, and properties served by septic systems can introduce additional review needs.
A thoughtful design process identifies these issues early instead of treating them as an afterthought after the permit application is submitted.
How to Review Drawings Without Being a Construction Expert
You do not need to read plans like a builder to review them well. Start by tracing a typical day in the proposed space. Walk from the driveway to the front door, carry groceries into the kitchen, open the laundry room door, move around a bed in the primary bedroom, and picture where coats, cleaning supplies, and seasonal items will go. Dimensions can be technically correct while a daily routine still feels inconvenient.
Then look at the plans together. Compare the floor plan with the elevations and sections. If a window appears centered on the exterior, confirm that it works with the interior furniture layout. If a vaulted ceiling is shown, ask how it affects insulation, lighting, ductwork, and structural framing. If an addition includes a bathroom, understand where plumbing will tie into existing systems.
Pay close attention to items that are expensive to change after construction begins: room sizes, stair locations, window placement, ceiling heights, roof shape, plumbing locations, structural openings, and exterior materials. Cabinet styles and paint colors can evolve later. Moving a foundation wall or reframing a roof is a different level of decision.
It also helps to ask direct questions during design. What is existing versus new? Which walls are structural? Are the drawings intended for permit submission, contractor pricing, or both? What assumptions have been made about finishes, utilities, or site conditions? A dependable design professional should explain these answers clearly, not bury them in technical language.
Why Detail Protects the Budget
Homeowners sometimes worry that more complete drawings will add cost before construction starts. They can. But incomplete documents often shift greater cost and risk into construction, when labor is mobilized and changes move more slowly.
A contractor bidding from a vague plan has to make assumptions. One contractor may include a steel beam, another may assume a built-up wood beam, and a third may leave structural work as an allowance. Their prices may look far apart even when none of them is intentionally overpricing the work. Better documentation makes proposals easier to compare because the scope is more clearly defined.
Details also support better coordination among trades. The framer needs to understand the structural opening. The electrician needs wall and ceiling information. The plumber needs fixture locations and drain routes. The roofing contractor needs slopes and flashing conditions. Drawings cannot eliminate every unforeseen condition, especially in an older-home renovation, but they can reduce avoidable uncertainty.
Choosing the Right Drawing Partner
A good drawing set begins with listening. Your designer should understand whether the project is meant to create a long-term family home, add rental income, improve accessibility, support a growing household, or make an investment property more functional. Those goals influence layout, budget priorities, materials, and how much future flexibility the design should allow.
Look for a professional who balances design vision with construction knowledge. Attractive renderings have value, but permit-ready drawings must also account for framing, foundations, code requirements, utilities, and real-world sequencing. Gary Monteer Design approaches this work as a coordinated process, helping clients move from early ideas through detailed drafting, engineering analysis when needed, and final permit-ready submission.
Before work begins, confirm the expected scope, the information you need to provide, which consultants may be involved, and what the final drawing package includes. Clear communication at this stage creates a stronger working relationship and helps keep decisions moving at the right pace.
The best construction drawings do not take the personality out of a home. They give your ideas enough structure to be built well, reviewed with confidence, and enjoyed long after the final inspection is complete.