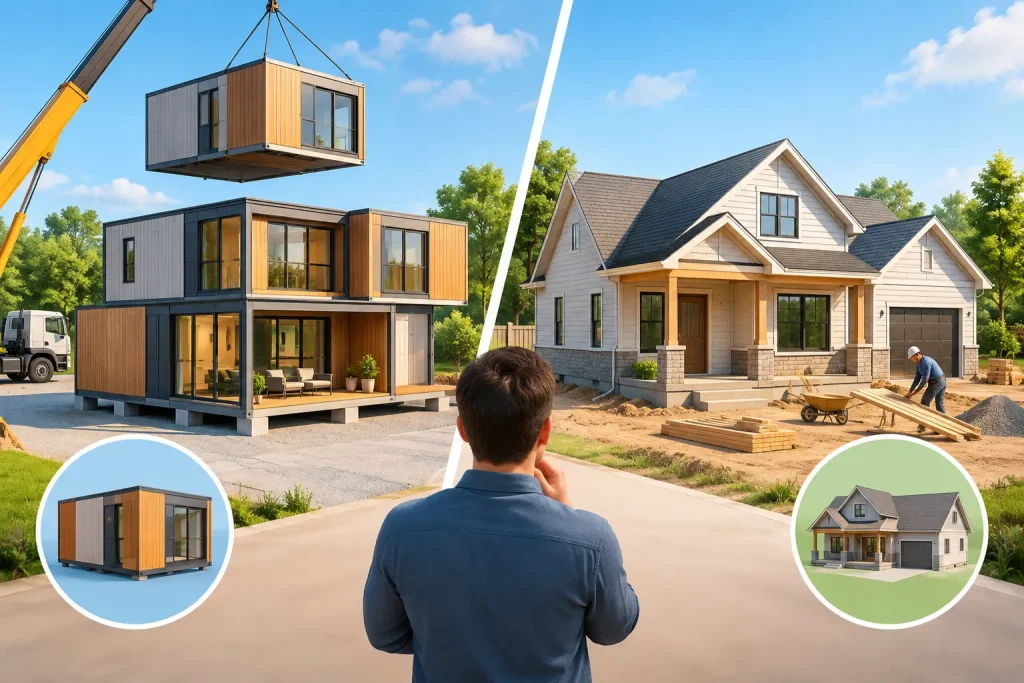
A home can look nearly identical from the curb whether it was assembled from factory-built modules or constructed board by board on its permanent foundation. The meaningful differences in modular versus site built homes are usually found earlier: in the design process, the site work, the schedule, the financing structure, and the level of coordination required to turn plans into a completed home.
For homeowners, builders, and property investors, the better choice is rarely about one method being universally superior. It is about selecting a construction approach that works with the property, the desired layout, the local jurisdiction, and the realities of the project budget.
Modular Versus Site Built Homes: The Core Difference
A modular home is built in sections inside a controlled factory environment. Those sections are transported to the property, set on a permanent foundation by crane, and connected and finished on site. A properly designed modular home is a permanent residence, not a mobile home. It is generally built to the same state and local building code requirements that apply to conventional houses in its final location.
A site built home, often called stick-built construction, is constructed almost entirely at the property. The foundation, framing, roofing, mechanical systems, exterior finishes, and interior details are completed through coordinated work by local trades.
Both methods need thoughtful architectural planning, structural design, code review, permit documentation, and site-specific engineering. The construction sequence changes, but the responsibility to create a safe, functional, permit-ready home does not.
Schedule: Factory Efficiency Meets Site Reality
Modular construction can shorten the overall build timeline because factory work and site preparation can happen at the same time. While the foundation is being installed and utilities are being prepared, the home sections may be framed and enclosed in the factory. Weather delays also have less effect on factory production than on an exposed jobsite.
That advantage is real, but it should not be oversold. A modular project still depends on zoning approval, permit issuance, foundation inspections, utility coordination, transportation planning, and a prepared site. If the foundation is not ready when the modules arrive, or if a road cannot accommodate delivery, the schedule can quickly become more complicated.
Site built construction usually takes longer because every phase happens in sequence at the property. Rain, high winds, subcontractor availability, and material delivery issues can affect progress. Yet site-built projects can adapt more easily when conditions change. If an owner decides to alter a window location, extend a roofline, or revise an interior feature during framing, the builder may have more flexibility than a modular manufacturer operating on a fixed production schedule.
The practical question is not simply, “Which is faster?” It is, “Can the design, site work, approvals, and factory schedule be coordinated well enough to preserve the time advantage?”
Cost Depends on More Than the Price Per Square Foot
Modular homes are often marketed as a lower-cost alternative, and they can be cost-effective in the right circumstances. Factory production can reduce material waste, limit weather-related damage, and create more predictable labor conditions. Repeated module dimensions may also improve efficiency.
However, the factory price is not the entire project cost. Homeowners should account for foundation work, excavation, utility connections, driveway access, delivery, crane placement, site-built porches or garages, finish work between modules, permits, engineering, and landscaping. A challenging rural site, a narrow urban lot, or steep terrain can reduce or eliminate apparent savings.
Site-built homes may carry higher labor costs and greater exposure to delays, but they can make financial sense when the property requires substantial customization or when local builders already have strong relationships with trades and suppliers. A highly detailed custom home with complex roof geometry, large spans, unusual materials, or extensive built-ins may be more straightforward to execute through conventional construction.
The most dependable budgeting approach is to compare complete project scopes, not headline prices. Ask what is included, what remains to be done on site, and which allowances could change once engineering and permitting are complete.
Design Flexibility and the Importance of Early Decisions
Modern modular homes can be attractive, spacious, and highly customized. They are not limited to a narrow catalog of basic ranch homes. Many manufacturers offer contemporary designs, two-story homes, accessory dwelling units, multifamily configurations, and upscale interior selections.
Still, modular design works best when decisions are made early and dimensions are carefully coordinated around transport and module limits. Ceiling heights, room widths, stair locations, roof forms, mechanical chases, and large open spaces all need to be considered with factory production and delivery in mind. The marriage lines where modules join must be planned so they do not compromise the layout or create unnecessary structural complications.
Site-built homes offer greater freedom for one-of-a-kind plans. They are often the better fit for properties where the home needs to respond closely to views, slopes, setbacks, mature trees, or an unusual footprint. They also support more field-level flexibility when a homeowner wants to refine details as construction proceeds.
That flexibility has a trade-off: changes made late can add cost and extend the schedule. Whether a home is modular or site built, the most economical place to solve problems is on the drawings, before materials are ordered and work begins.
Permitting, Engineering, and Local Requirements
A modular home still requires local permits. The jurisdiction may review the foundation plan, site plan, utility connections, grading, energy documentation, and any site-built components. In some areas, the modular manufacturer provides a portion of the required documentation, while the local design and engineering team prepares drawings specific to the property and applicable codes.
Site-built homes generally move through a more familiar local review process because all construction documents are tailored directly to the site. That does not make permitting automatic. Setbacks, lot coverage, height restrictions, wildfire requirements, flood zones, seismic design, stormwater rules, and homeowner association standards can shape the design long before a permit is submitted.
For either approach, clear communication among the homeowner, designer, engineer, builder, manufacturer, and permitting office is essential. Plans must agree with the intended construction method. A foundation designed for a conventional framing layout may need revision for modular bearing points, and a modular floor plan may need adjustment to satisfy local zoning or structural requirements.
Site Access Can Make the Decision for You
Before committing to modular construction, evaluate the route from the factory to the property and the conditions at the site. Delivery trucks need adequate road width, turning radius, vertical clearance, and access free from low branches or overhead obstructions. The crane needs a stable setup area and enough room to safely lift and set the modules.
A wooded parcel, hillside lot, dense neighborhood, or location with tight streets may favor site-built construction even if the modular home itself is competitively priced. Conversely, a level property with straightforward access may be well suited to modular delivery and installation.
This is why the site plan is not a formality. It is a construction tool. It helps identify access constraints, utility locations, drainage needs, grading work, and the relationship between the home and the property before costly commitments are made.
Quality Is Driven by Documentation and Execution
Factory construction offers controlled conditions and repeatable processes. Materials are protected from prolonged weather exposure, and inspections may occur at several production stages. Those are meaningful strengths.
At the same time, modular quality varies by manufacturer, just as site-built quality varies by builder. A well-built home depends on accurate plans, suitable engineering, code-compliant materials, capable trades, and careful oversight. The transition between factory-built sections and site-built work deserves particular attention, especially at roofs, exterior cladding, utilities, and interior finish connections.
A site-built home can achieve exceptional quality when the builder has strong field management and the documents clearly define the work. It can also suffer when details are vague or decisions are left unresolved. Neither method removes the need for construction knowledge and accountability.
Choosing the Right Path for Your Property
Modular construction may be a strong choice when schedule certainty matters, site access is practical, the layout can be resolved early, and the factory’s design capabilities align with the home you want. It can also be appealing for straightforward new homes, ADUs, and certain investment projects where repeatability and speed have real value.
Site-built construction may be the better route for a highly customized home, a difficult lot, a complex architectural vision, or a project likely to evolve during design and construction. It is often the more adaptable method when the house must be shaped around unusual site conditions.
Before choosing either route, start with the property and the plan rather than a sales brochure or a square-foot price. A detailed feasibility review can reveal the questions that matter most: Can the home meet zoning? How will it be supported structurally? What will delivery or site access require? Which elements belong in the base construction cost, and which remain outside it?
At Gary Monteer Design, the goal is to turn those early questions into buildable, permit-ready documents that give homeowners and builders a clearer path forward. The right home is not defined by where its walls were assembled. It is defined by how well the design serves the people who will live in it, fits the land beneath it, and supports a successful build from the first drawing to the final inspection.