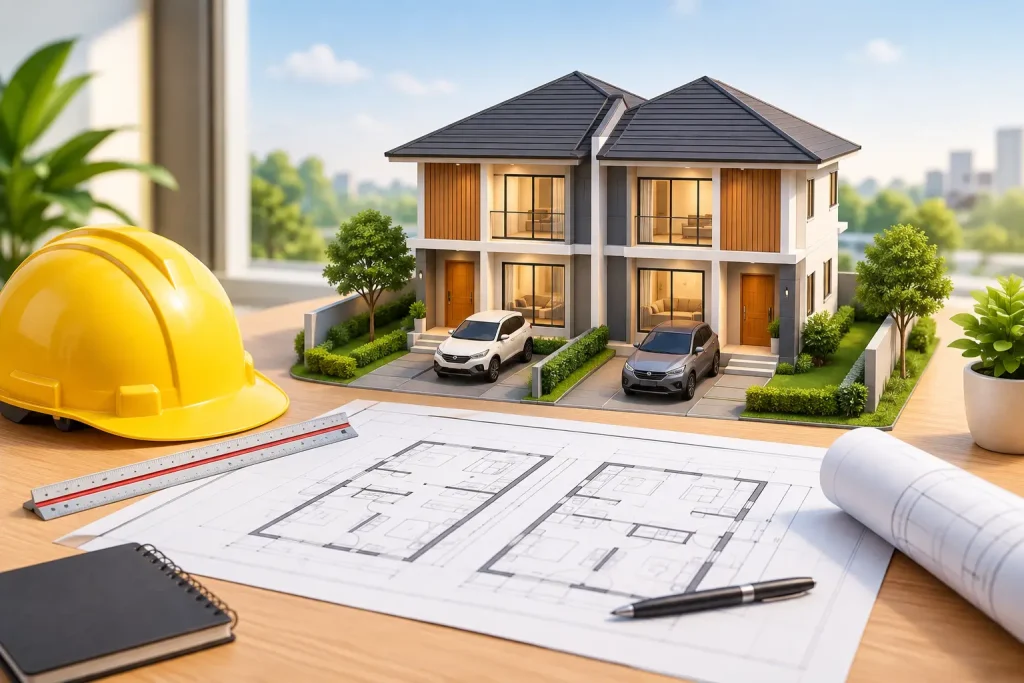
A duplex can turn one parcel into two homes, two income streams, or a flexible long-term living arrangement for family. But the financial promise only holds up when the building is allowed on the site, priced realistically, and documented well enough to build. This duplex development planning guide explains the decisions that deserve attention before drawings are finalized and permit applications are submitted.
Start With the Site, Not the Floor Plan
It is tempting to begin with bedroom counts, kitchen finishes, and exterior style. Those matter, but a duplex project is shaped first by the property itself. A layout that works beautifully on a wide, level lot may fail on a narrow parcel with limited street frontage, a steep grade, utility easements, or a floodplain.
Confirm the parcel dimensions, existing improvements, access points, topography, and utility locations early. If an existing house will be removed or converted, document its current condition and any features that could affect construction, such as aging sewer lines, protected trees, or overhead power. A survey is often one of the most valuable early investments because it gives the design team a reliable base for setbacks, building placement, and site planning.
The site also determines practical construction questions. Can equipment reach the build area? Is there room to stage materials? Will retaining walls, drainage improvements, or a new driveway be required? These items can significantly affect cost even though they do not appear in a typical floor plan.
Verify Zoning Before You Commit
Zoning is not a formality to address after design. It establishes whether a duplex is permitted at all and, if so, the limits that control the project. Requirements vary by city, county, and neighborhood overlay, so assumptions based on a nearby property can be expensive.
Review the zoning district with the local planning department and determine whether the property allows a duplex by right, through an administrative review, or only through a conditional-use process. Ask about minimum lot area, lot width, setbacks, maximum building height, lot coverage, density, parking, access, and landscaping. Some jurisdictions also regulate the minimum size of each dwelling unit, separate utility metering, exterior entrances, and the location of trash service.
Do not overlook deed restrictions, homeowner association rules, or historic-district requirements. Zoning approval does not override every private or neighborhood limitation. If the site has unusual conditions, an early conversation with the planning office can clarify what is possible before significant design work begins.
Parking and access deserve special attention
Parking is a frequent constraint in duplex development. A municipality may require one, two, or more spaces per unit, and those spaces may need to meet specific size, surfacing, backing, and driveway-width standards. Corner lots, shared driveways, and alley access each introduce different considerations.
The goal is not simply to fit cars on the site. It is to create a circulation pattern that residents can use comfortably while preserving privacy, street appeal, and safe pedestrian access to both homes.
Choose a Duplex Layout That Fits the Market
A duplex is not one building type. It can be side-by-side units, stacked flats, attached homes with garages, or a conversion of an existing structure. The right arrangement depends on zoning, site dimensions, local demand, construction cost, and the owner’s intended use.
Side-by-side units often provide the clearest sense of separation. Each household can have its own front entry, outdoor area, and utilities, which may support stronger resale appeal in some markets. They also work well on wider lots. Stacked units can reduce the building footprint on a narrow or deep property, but stairs, sound control, and upper-level access require careful planning.
For a rental property, prioritize durable finishes, storage, efficient maintenance access, and room sizes that match the local tenant market. For an owner-occupied duplex, one unit may be larger or include upgraded features, while the second unit provides rental income or accommodates relatives. The best answer depends on your strategy, not a one-size-fits-all plan.
Privacy is a design requirement, not an upgrade
Shared walls and adjacent outdoor spaces should be designed intentionally. Place bedrooms away from high-traffic shared areas when possible. Avoid lining up noisy rooms, such as kitchens and laundry rooms, directly beside a neighboring bedroom. Separate patios, entries, mailboxes, and parking areas so each unit feels like a home rather than an afterthought.
Sound transmission is especially important. Proper wall assemblies, insulation, resilient details where needed, and well-planned mechanical systems help protect comfort and reduce future tenant or neighbor complaints. These details should be included in the construction documents rather than left for field decisions.
Build the Budget Around the Whole Project
A preliminary construction estimate is useful, but a realistic duplex budget must go beyond the cost per square foot. Site work, utilities, permits, engineering, design fees, financing, insurance, impact fees, and contingency all affect the final number.
Older neighborhoods can present added uncertainty. A new duplex may require sewer or water upgrades, a larger electrical service, sidewalk work, curb-cut approval, or stormwater improvements. If demolition is involved, include testing and removal allowances where appropriate. A detailed site review helps identify these costs before they become change orders.
Keep a contingency appropriate for the project stage and property conditions. New construction on a straightforward, surveyed lot carries different risk than a major conversion of a century-old building. Value engineering can help, but it should protect the project’s essentials: sound structure, code compliance, durable materials, functional layouts, and drainage. Reducing unnecessary complexity is usually smarter than cutting the details that make the building perform well.
Plan for Code, Structure, and Life Safety Early
Duplexes have code requirements that go beyond arranging two attractive homes under one roof. The applicable residential or building code depends on local adoption and project configuration. Fire-resistance ratings between units, protected openings, smoke and carbon monoxide alarms, egress, energy compliance, accessibility considerations, and mechanical ventilation may all affect the plans.
Structural design must account for actual loads and conditions, including roof spans, floor framing, wind, snow, seismic requirements where applicable, soil conditions, and foundation design. A shared wall may have both acoustic and fire-resistance requirements. Open-concept living areas, tall ceilings, large windows, and garage openings can also require engineered beams, headers, shear walls, or other specific solutions.
These are not details to patch in after permit comments arrive. Coordinating architectural planning, drafting, and engineering analysis early produces clearer documents for both the reviewer and the builder. It also reduces the risk of redesigning a layout after a structural or code issue is identified.
Create Permit-Ready Documents That Answer Questions
Permit-ready plans do more than show a building’s appearance. They communicate how it will be constructed. A complete drawing set commonly includes a site plan, floor plans, exterior elevations, building sections, foundation information, roof plan, framing details, energy documentation, and relevant structural notes. Local requirements may call for additional civil, drainage, utility, or fire-protection information.
Clear plans protect the owner as much as the contractor. When dimensions, materials, assemblies, and key details are shown, builders can price the work with fewer assumptions. Inspectors can review the project more efficiently. Questions will still arise on any job, but the plans establish a dependable point of reference.
Before submitting, compare the documents against the jurisdiction’s current checklist. Permit processes differ widely, and some cities require separate reviews for planning, building, public works, utilities, and fire. A professional who understands the sequence can help keep corrections focused and manageable.
Work Through Decisions in the Right Order
The most efficient duplex projects make major decisions before construction pricing is locked in. First establish what the site and zoning allow. Then refine the building configuration, unit sizes, parking, and access. Coordinate the structural approach and systems, prepare detailed construction documents, and use those documents to obtain accurate bids and permits.
Changing a cabinet layout late is manageable. Changing the footprint after discovering a setback issue, parking shortfall, or required fire-rated assembly is not. A careful process creates room for thoughtful design while respecting the practical realities of construction.
A duplex should serve the people who will live there, the owner who will maintain it, and the contractor who must build it. With site-specific planning and complete documentation, the project can move forward with greater confidence. Gary Monteer Design helps clients turn that early potential into plans that are structurally sound, permit-ready, and grounded in how homes are actually built.