
Garage Conversion Permits and the Plans You Need

Garage conversion permits depend on zoning, code, and clear plans. Learn what your conversion drawings must address before you submit locally for approval.
Addition Permit Requirements for Home Projects

Understand addition permit requirements, from zoning and site plans to structural drawings, so your home project reaches review prepared and buildable.
Addition Permit Requirements for Home Projects
Understand addition permit requirements, from zoning and site plans to structural drawings, so your home project reaches review prepared and buildable.
ADU Plans That Make Permitting and Building Easier
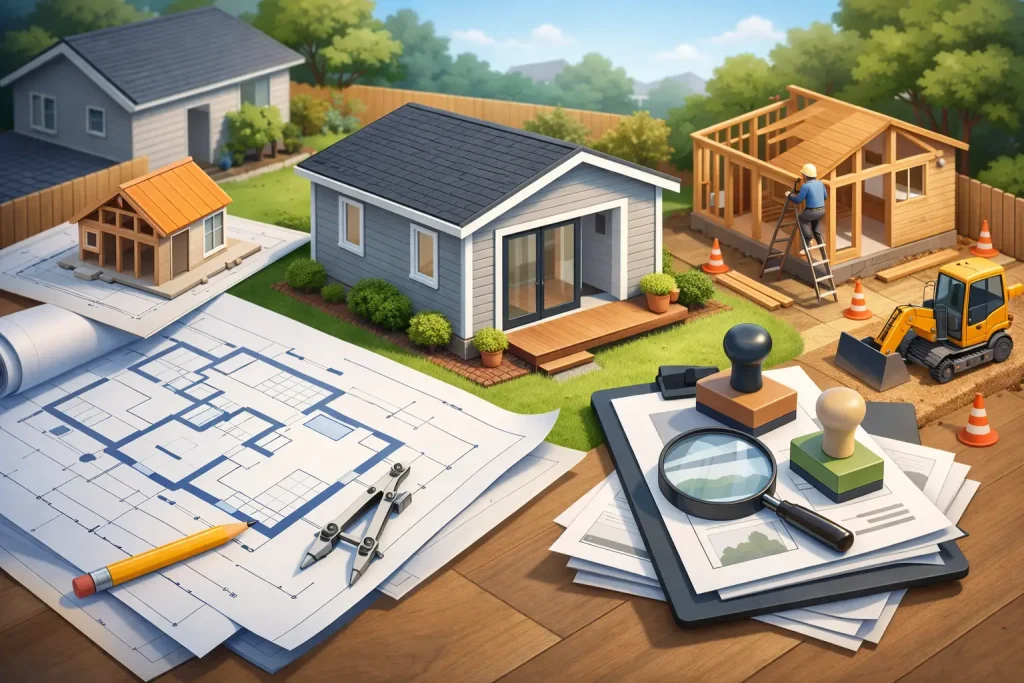
Thoughtful ADU plans turn limited space into a legal, buildable home. Learn what drawings, engineering, and local rules should address before permitting.
House Plans That Work on Paper and on Site

House plans should do more than look good. Learn how detailed, permit-ready drawings turn your goals into a buildable home, addition, ADU, or remodel now.
Residential Structural Engineering for Safer Homes

Residential structural engineering turns design ideas into safe, buildable, permit-ready homes, additions, and renovations with fewer costly surprises.
Renovation Permit Drawings That Keep Projects Moving

Renovation permit drawings turn renovation ideas into clear, code-aware plans that support permitting, pricing, and construction with fewer costly surprises early.
Custom Home Design That Builds Beautifully

Custom home design creates a home that fits your life and your site. See how detailed planning and permit-ready drawings support a confident home build.
Residential Drafting Services That Build Well
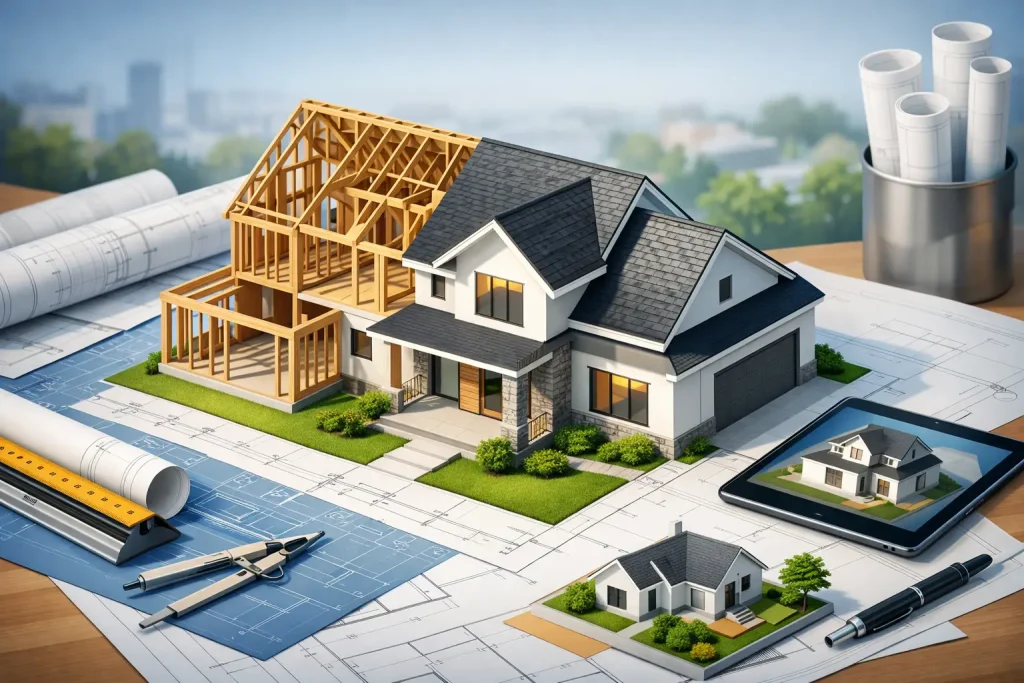
Residential drafting services deliver detailed, permit-ready plans that support sound construction, clearer pricing, and a smoother path to approvals.
Multifamily Home Plan Choices That Build Well

A multifamily home plan built for real construction helps owners balance rentable space, privacy, code requirements, and a smoother permit path from day one.